Keith Daniel

BEDS4
BATHS2 full 1 partial
MLS#10220261
STATUSActive
PROPERTY TYPEResidential - Single Family
SUBDIVISIONFAIROAKS PH2
NEIGHBORHOODOakland (East)-Somerville
Property Description
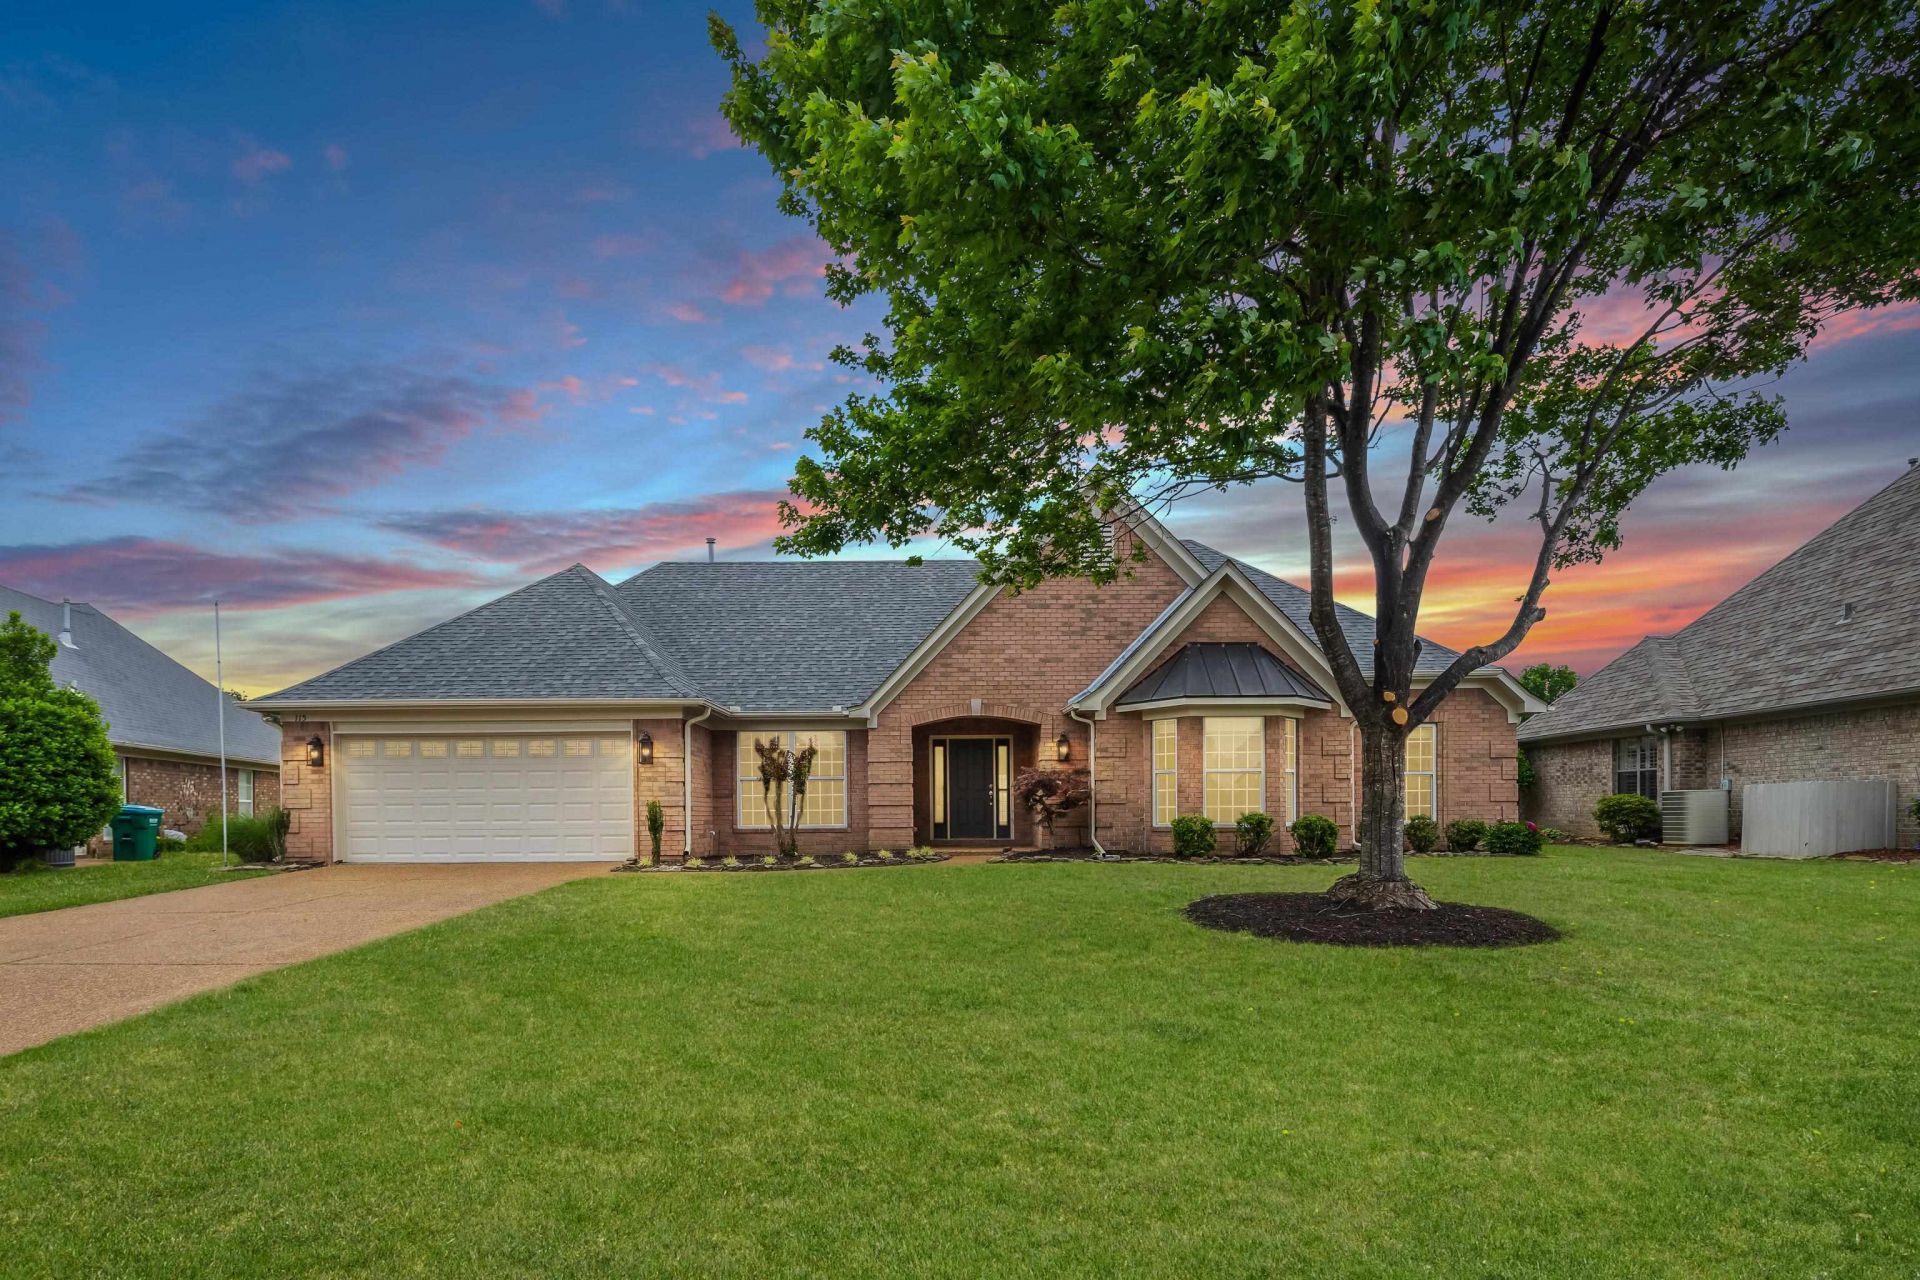
SELLER-PAID 3-2-1 RATE BUYDOWN! Lower your payment for the first three years on this immaculate one-level home in Fairoaks, Oakland's golf course community with low Fayette County taxes. Over 2,600 sq ft with a split floor plan, 4 bedrooms (one is a perfect office with French doors), and 2.5 baths. Updates include a 2025 roof, fresh paint, all new light fixtures, new carpet, new tile in the baths, and new toilets. The kitchen offers granite, double ovens, and a breakfast bar open to the hearth room with fireplace and bay breakfast nook. The living room has custom built-ins, and the dining room has hardwoods. The primary suite features a vaulted ceiling, whirlpool tub, separate shower, double vanity, and walk-in closet. Step out to a covered patio overlooking a huge fenced backyard with irrigation on a 0.37-acre lot. FHA, VA, USDA, THDA, and conventional options available. See the lender flyer in documents for payment details!
Property Features
Property Type: Residential - Single Family
Cooling: Central
Fenced: Yes
Fireplaces: 1
Garage: 2 car attached
Heating: Central
Home Style: Traditional
Lot Size: 0.37 Acres
Roof Type: Composition Shingles
Year Built: 2006
Feature Descriptions
Additional Rooms: Attic, Laundry Room
Bed and Bath: All Bedrooms Down, Double Vanity Bath, Full Bath Down, Half Bath Down, Primary Down, Separate Tub & Shower, Split Bedroom Plan, Whirlpool(s)
Days on Site: 196
Exterior: Covered Patio
Exterior/ Windows: Brick Veneer
Fireplace: Gas Logs, In Keeping/Hearth room
Flood Insurance Required: No
Floors/ Ceilings: Part Carpet, Part Hardwood, Tile
Interior: All Window Treatments, Pull Down Attic Stairs, Smoke Detector(s)
Interior Equipment: Dishwasher, Disposal, Double Oven, Microwave, Range/Oven
Living/ Dining Room: Separate Den, Separate Dining Room, Separate Living Room, Updated/Renovated Kitchen
Lot: Landscaped, Level, Wood Fenced
Master Bath: Double Sinks, Separate Shower, Tile Floor, Whirlpool Tub
Master Bedroom: Carpet, Full Bath, Level 1,Walk-In Closet
Neighborhood Amenities: Golf Course
Parking/ Storage: Driveway/Pad, Front-Load Garage, Garage Door Opener(s)
Total Rooms: 8
Water/ Sewer: Public Sewer, Public Water
Room Sizes
Primary Bedroom: 15x18
Bedroom 2: 13x15
Bedroom 3: 11x12
Bedroom 4: 15x11
Dining Area: 12x14
Den/ Great Room: 0
Kitchen: 14x12
Living room: 18x19
Listed By / Shown By
Listed By
Agency Name: Crye-Leike, Inc., REALTORS

Shown By
Agent Name: Keith Daniel
Agent Phone: (901) 461-4739
Source: MAAR MLS
Estimate Your Payment
Estimated Payment
$ 989.27 per month $874.65 Principal & Interest $0.00 Property Tax (data not provided by mls) $114.63 Homeowner's InsuranceChange Payment Information
Privacy Policy / DMCA Notice / ADA Accessibility


This site is hosted, designed and copyright
© 1994 - 2026 by
Delta Media Group, Inc. -- Patent Pending --
115 Lewis Fairway Cir | MLS# 10220261
This single family home located at 115 Lewis Fairway Cir, Oakland, TN 38060 is currently listed for sale by Crye-Leike, Inc., REALTORS, with an asking price of $393,000. This property was built in 2006 and has 4 bedrooms and 2 full and 1 partial baths. Lewis Fairway Cir is located in the FAIROAKS PH2 subdivision. Search FAIROAKS PH2 real estate on keithdaniel.crye-leike.com today.