Keith Daniel

BEDS5
BATHS3 full
MLS#10225343
STATUSActive
PROPERTY TYPEResidential - Single Family
SUBDIVISIONPLANTATION HILLS SEC C
NEIGHBORHOODLakeland-Hwy 70 30
Property Description
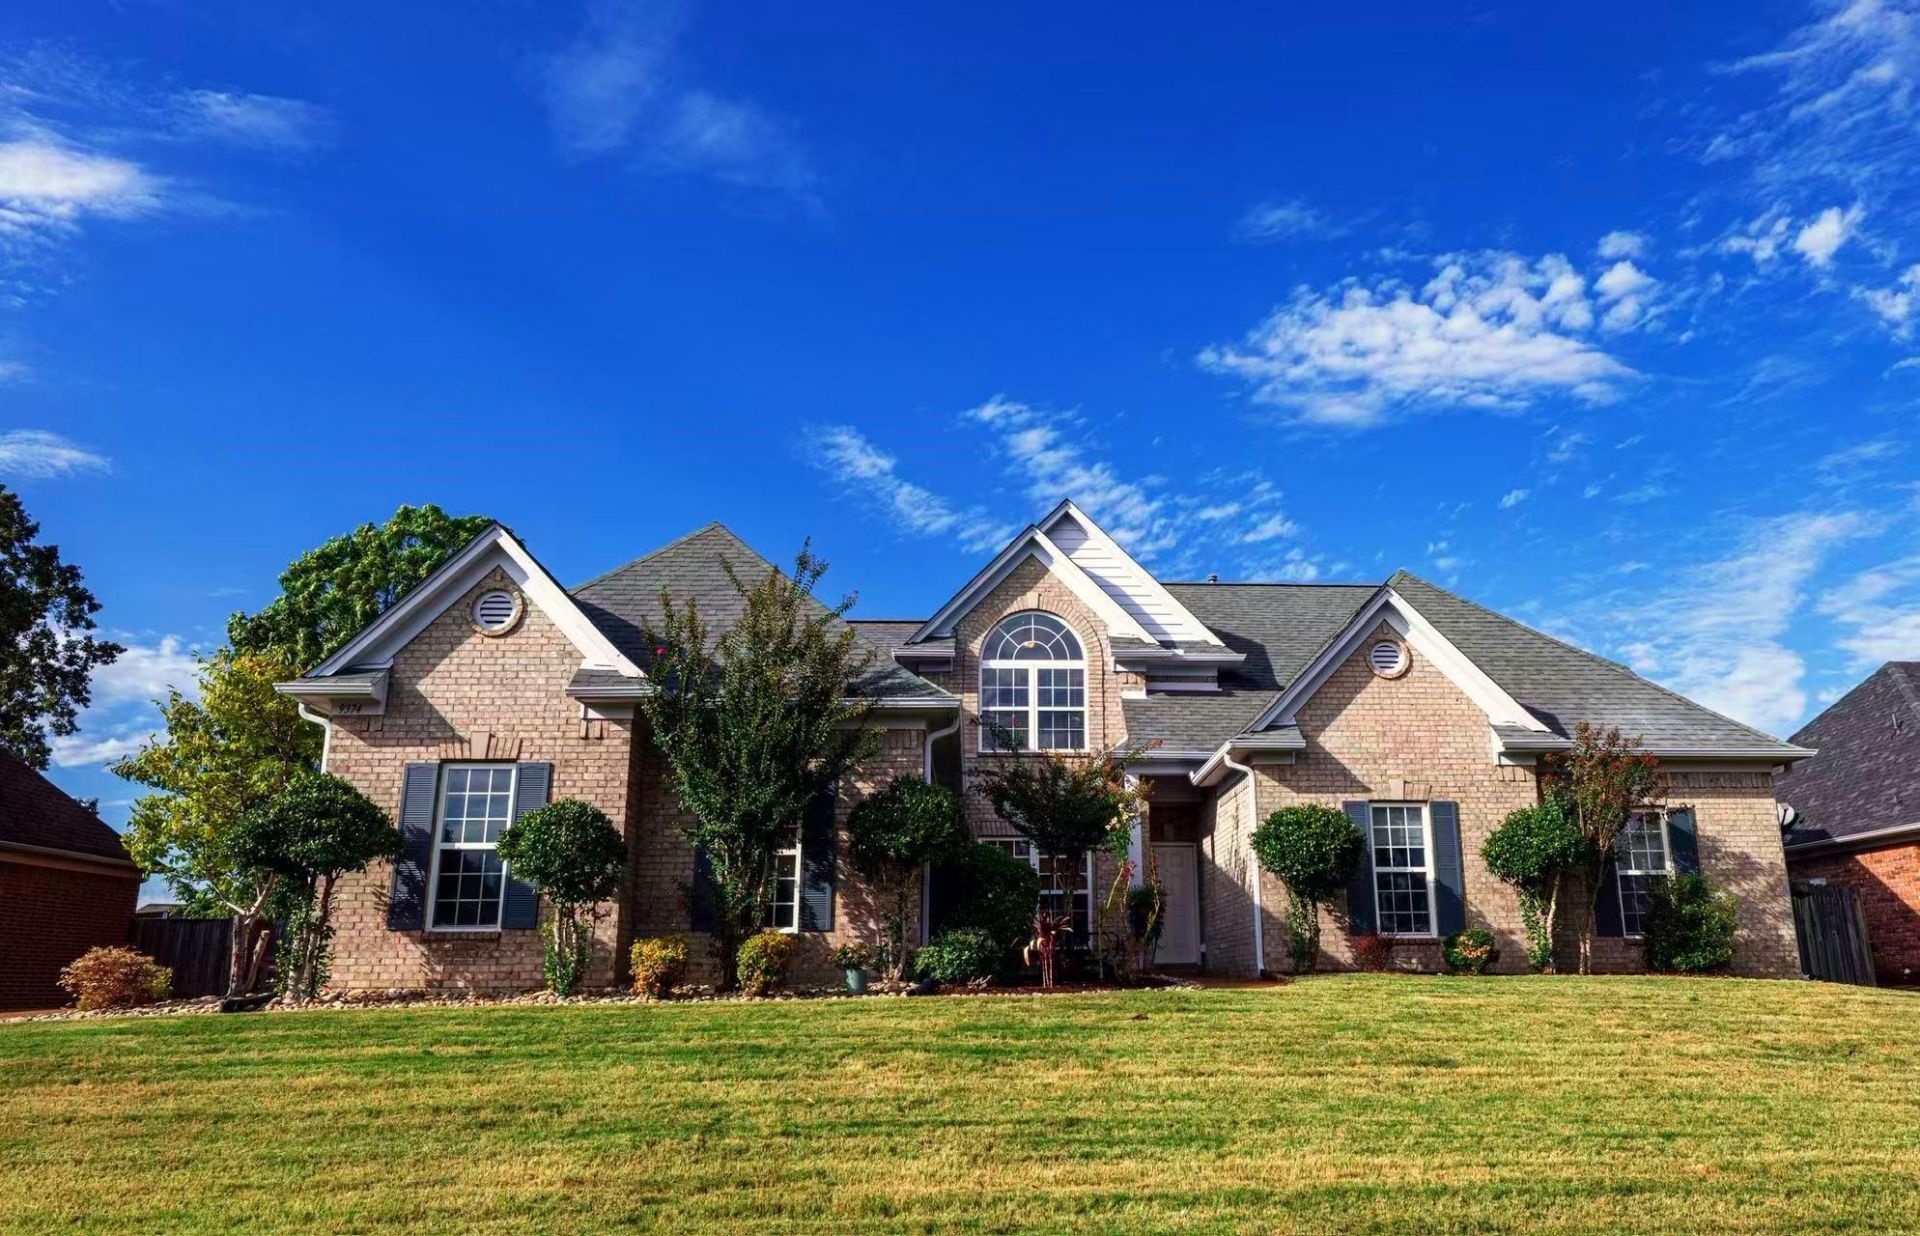
Move-In Ready!!! Welcome to this beautiful 5BR/3BA home plus 1 bonus in one of Lakeland's most sought-after Neighborhoods, with over $40K in recent renovations. The thoughtful layout offers elegance and comfort, with the primary suite featuring two walk-in closets, a separate tub and shower, plus 2 additional bedrooms downstairs. A chef-inspired kitchen showcases beautiful new granite countertops, sinks, stovetop, microwave, 2 refrigerators: a brand-new Samsung refrigerator plus a previous one, and freshly painted cabinets that elevate the home's appeal. Soaring living room ceiling with a luxury crystal chandelier. Upstairs, you'll find 2 more bedrooms plus a bonus room- perfect for family, guests, or a home office. Professional landscaped yard and a backyard deck enhance the home's overall beauty and space for relaxation and enjoyment. Just minutes away from scenic Garner Lake, parks, a tennis court, shopping and dining in the Lake District, and the top-rated Lakeland school district.
Property Features
Property Type: Residential - Single Family
Cooling: Ceiling Fan(s), Central, Dual System
Fenced: Yes
Fireplaces: 1
Garage: 3 car attached
Heating: Central, Dual System
Home Style: Traditional
Lot Size: 0.37 Acres
Roof Type: Composition Shingles
Year Built: 2005
Feature Descriptions
Additional Rooms: Attic, Bonus Room, Laundry Closet, Laundry Room
Bed and Bath: 1 or More BR Down, Double Vanity Bath, Full Bath Down, Luxury Primary Bath, Primary Down, Renovated Bathroom, Separate Tub & Shower, Whirlpool(s)
Days on Site: 125
Exterior: Deck, Wood Fence
Exterior/ Windows: Brick Veneer, Double Pane Window(s), Wood/Composition
Fireplace: In Den/Great Room
Flood Insurance Required: No
Floors/ Ceilings: Smooth Ceiling, Tile, Wood Laminate Floors
Interior: All Window Treatments, Walk-In Closet(s), Pull Down Attic Stairs, Walk-In Attic
Interior Equipment: Cooktop, Dishwasher, Double Oven, Microwave, Range/Oven, Refrigerator
Living/ Dining Room: Breakfast Bar, Great Room, Island In Kitchen, Pantry, Separate Breakfast Room, Separate Dining Room, Separate Living Room, Updated/Renovated Kitchen
Lot: Professionally Landscaped, Some Trees, Wood Fenced
Master Bath: Double Sinks, Dressing Area, Separate Shower, Smooth Ceiling, Tile Floor, Whirlpool Tub
Parking/ Storage: Driveway/Pad, Garage Door Opener(s), Side-Load Garage
Total Rooms: 10
Water/ Sewer: 2+ Water Heaters, Gas Water Heater, Public Sewer, Public Water
Room Sizes
Primary Bedroom: 17x13
Bedroom 2: 15x12
Bedroom 3: 13x11
Bedroom 4: 13x12
Bedroom 5: 13x11
Dining Area: 13x12
Den/ Great Room: 19x13
Kitchen: 15x13
Breakfast Room: 10x8
Bonus Room: 18x14
Living room: 18x17
Listed By / Shown By
Listed By
Agency Name: Crye-Leike, Inc., REALTORS

Shown By
Agent Name: Keith Daniel
Agent Phone: (901) 461-4739
Source: MAAR MLS
Estimate Your Payment
Estimated Payment
$ 1,170.51 per month $1,034.89 Principal & Interest $0.00 Property Tax (data not provided by mls) $135.63 Homeowner's InsuranceChange Payment Information
Privacy Policy / DMCA Notice / ADA Accessibility


This site is hosted, designed and copyright
© 1994 - 2026 by
Delta Media Group, Inc. -- Patent Pending --
9374 Laurel Hill Dr | MLS# 10225343
This single family home located at 9374 Laurel Hill Dr, Lakeland, TN 38002 is currently listed for sale by Crye-Leike, Inc., REALTORS, with an asking price of $465,000. This property was built in 2005 and has 5 bedrooms and 3 full baths. Laurel Hill Dr is located in the PLANTATION HILLS SEC C subdivision. Search PLANTATION HILLS SEC C real estate on keithdaniel.crye-leike.com today.