Keith Daniel

BEDS3
BATHS1 full 1 partial
MLS#10233744
STATUSActive
PROPERTY TYPEResidential - Townhouse
SUBDIVISIONWoodrun POA
NEIGHBORHOODHardeman County
Property Description
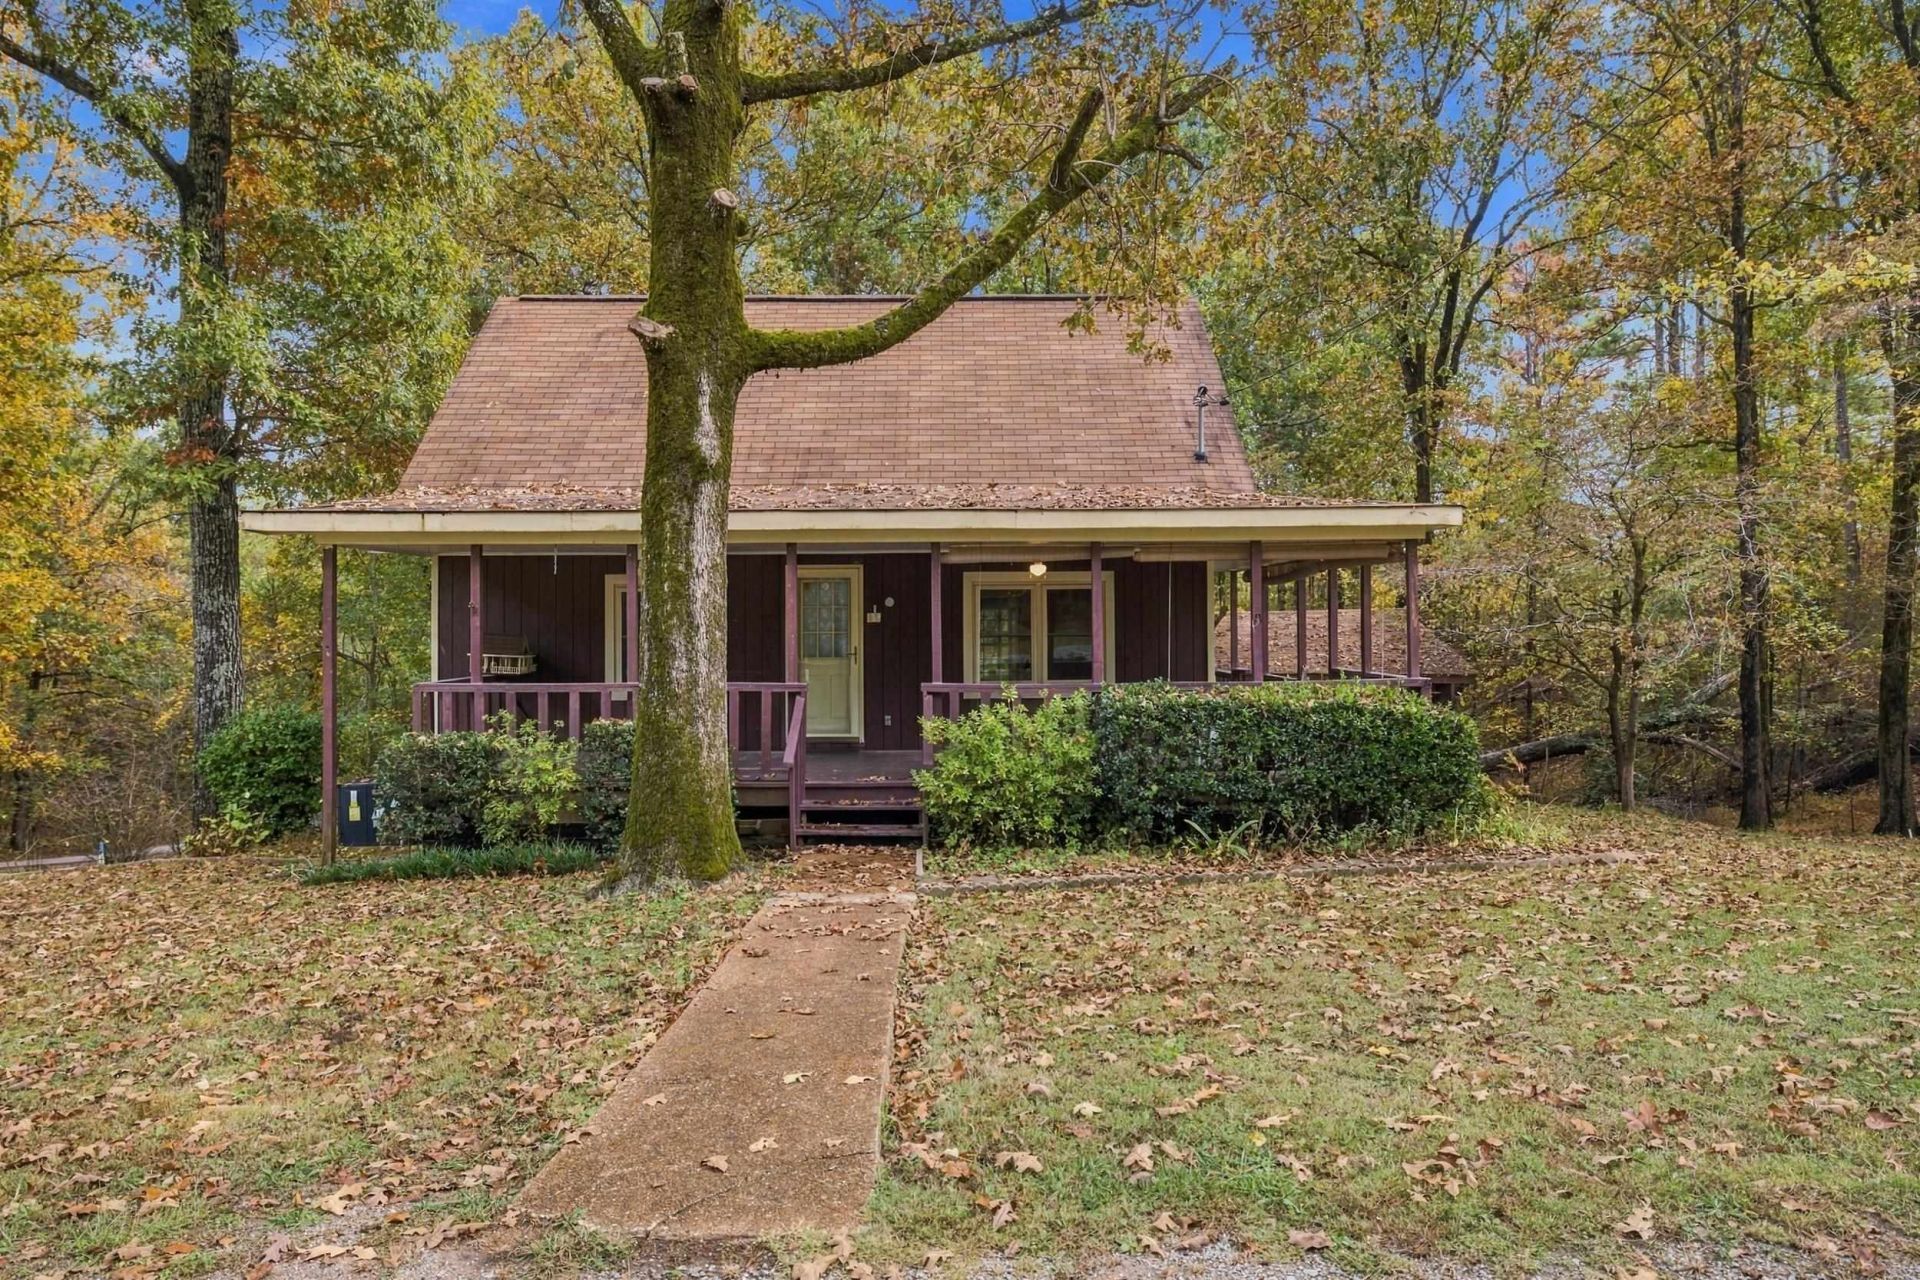
RARE OPPORTUNITY FOR YOUR LITTLE LAKE GETAWAY! Imagine slowing down, enjoying the lake, and having a place to escape the everyday hustle! This charming 3-bedroom, 1.5-bath cottage with screened in 17x10 back porch in the gated Woodrun lake community in Middleton, TN, offers the perfect opportunity to enjoy a little getaway without traveling far. Enjoy a 58-acre lake, two swimming pools (Memorial day-Labor day 8a-8p), and two playgrounds. There's even a helipad next to the clubhouse! Just a short drive from both Memphis and Jackson, this is your chance to enjoy a little lake life close to home. 137 Woodrun Drive, Middleton, TN What if your next favorite place to escape was closer than you think?
Property Features
Property Type: Residential - Townhouse
Cooling: Central, Window Unit(s)
Garage: 2
Heating: Central, Gas
Home Style: Traditional
Lot Size: 0.37 Acres
Roof Type: Composition Shingles
Year Built: 1986
Feature Descriptions
Bed and Bath: Primary Down, Split Bedroom Plan
Days on Site: 5
Exterior: Porch, Screen Porch
Exterior/ Windows: Wood/Composition
Floors/ Ceilings: Wood Laminate Floors, Part Carpet, Textured Ceiling
Living/ Dining Room: Breakfast Bar, Washer/Dryer Connections
Lot: Wooded, Some Trees, Water Access
Parking/ Storage: Workshop(s), Garage Door Opener(s), Front-Load Garage
Pool: Neighborhood
Total Rooms: 7
Water/ Sewer: Gas Water Heater, Public Water, Septic Tank
Room Sizes
Primary Bedroom: 11x13
Bedroom 2: 13x13
Bedroom 3: 13x13
Dining Area: 0
Den/ Great Room: 0
Kitchen: 14x12
Living room: 23x13
Listed By / Shown By
Listed By
Agency Name: Crye-Leike, Inc., REALTORS

Shown By
Agent Name: Keith Daniel
Agent Phone: (901) 461-4739
Source: MAAR MLS
Estimate Your Payment
Estimated Payment
$ 417.86 per month $369.44 Principal & Interest $0.00 Property Tax (data not provided by mls) $48.42 Homeowner's InsuranceChange Payment Information
Privacy Policy / DMCA Notice / ADA Accessibility


This site is hosted, designed and copyright
© 1994 - 2026 by
Delta Media Group, Inc. -- Patent Pending --
137 Woodrun Dr | MLS# 10233744
This townhouse located at 137 Woodrun Dr, Middleton, TN 38052 is currently listed for sale by Crye-Leike, Inc., REALTORS, with an asking price of $166,000. This property was built in 1986 and has 3 bedrooms and 1 full and 1 partial baths. Woodrun Dr is located in the Woodrun POA subdivision. Search Woodrun POA real estate on keithdaniel.crye-leike.com today.