Keith Daniel

BEDS3
BATHS2 full
MLS#10227202
STATUSActive
PROPERTY TYPEResidential - Single Family
SUBDIVISIONVILLAGE OF SUMMER MEADOWS PH5
NEIGHBORHOODArlington - North
Property Description
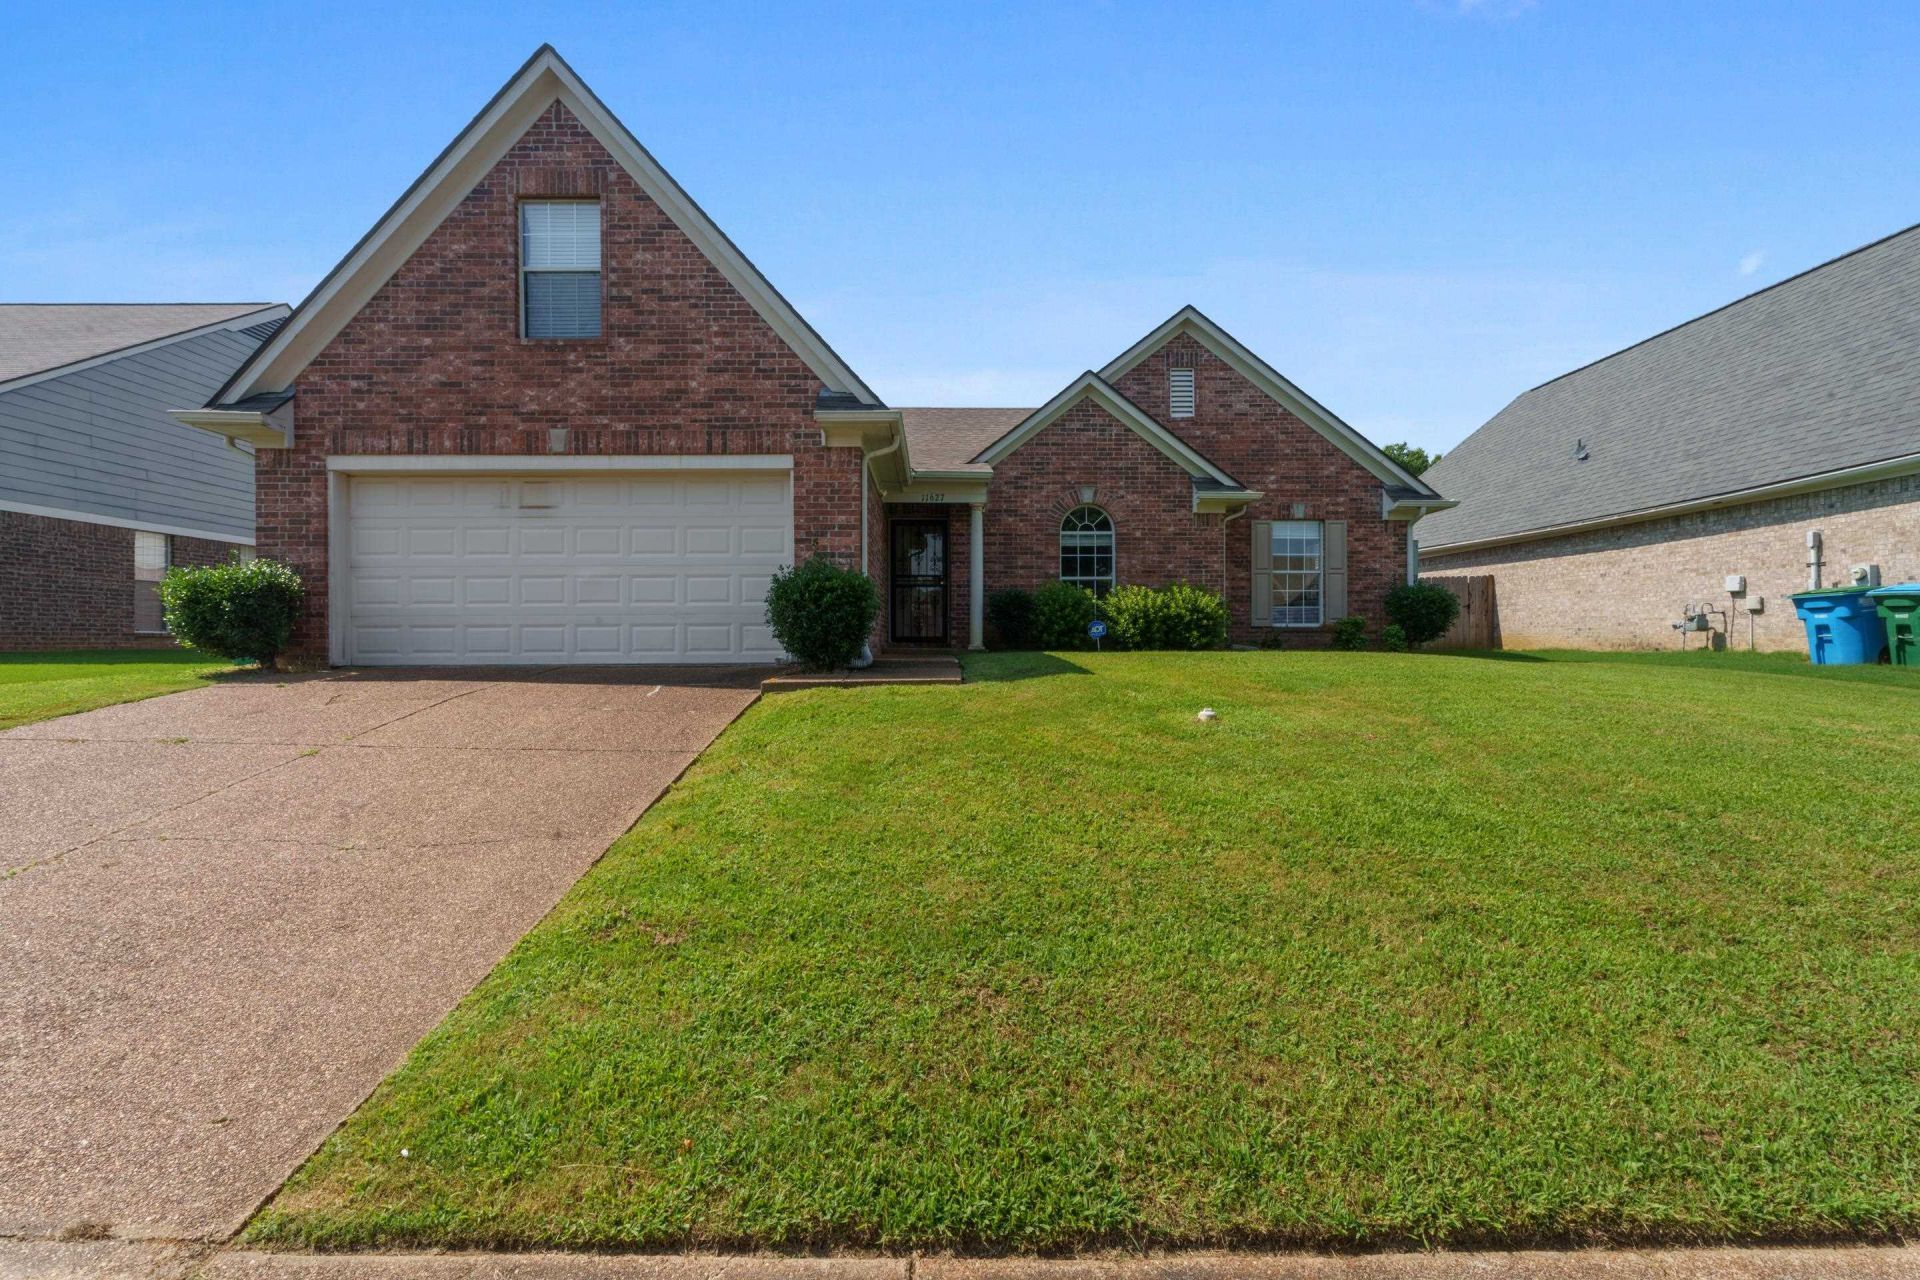
Welcome home to this beautiful 3-bedroom, 2-bath residence nestled in the desirable community of Arlington, TN! This inviting home offers the perfect blend of comfort and functionality with an open, welcoming layout designed for everyday living. The primary suite provides a relaxing retreat, complete with a en-suite bath featuring a luxurious soaking tub, separate walk-in shower, and space to unwind. Two additional bedrooms offer flexibility for family, guests, or a home office. The cozy living room is centered around a charming fireplace, creating the perfect gathering space for relaxing evenings or entertaining guests. The adjoining kitchen and dining area provide an ideal flow for preparing meals and enjoying time together. Step outside to a back patio, perfect for morning coffee, grilling, or simply enjoying the peaceful outdoor setting.
Property Features
Property Type: Residential - Single Family
Cooling: Central
Fenced: Yes
Fireplaces: 1
Garage: 2
Heating: Central
Home Style: Traditional
Lot Size: 0.18 Acres
Year Built: 2006
Feature Descriptions
Bed and Bath: Primary Down, Luxury Primary Bath, Double Vanity Bath, Separate Tub & Shower
Exterior: Patio, Wood Fence
Exterior/ Windows: Vinyl Siding
Floors/ Ceilings: Part Carpet, Tile
Living/ Dining Room: Island In Kitchen
Lot: Wood Fenced
Master Bath: Double Sinks, Separate Shower, Tile Floor
Parking/ Storage: Front-Load Garage
Total Rooms: 6
Room Sizes
Primary Bedroom: 15x14
Bedroom 2: 11x11
Bedroom 3: 13x10
Dining Area: 11x11
Den/ Great Room: 0
Kitchen: 12x12
Living room: 20x16
Listed By / Shown By
Listed By
Agency Name: eXp Realty, LLC
Shown By
Agent Name: Keith Daniel
Agent Phone: (901) 461-4739
Agency Title: Crye-Leike Real Estate Services

Source: MAAR MLS
Estimate Your Payment
Estimated Payment
$ 755.17 per month $667.67 Principal & Interest $0.00 Property Tax (data not provided by mls) $87.50 Homeowner's InsuranceChange Payment Information
Privacy Policy / DMCA Notice / ADA Accessibility


This site is hosted, designed and copyright
© 1994 - 2026 by
Delta Media Group, Inc. -- Patent Pending --
11627 Evening Ridge Dr | MLS# 10227202
This single family home located at 11627 Evening Ridge Dr, Arlington, TN 38002 is currently listed for sale with an asking price of $300,000. This property was built in 2006 and has 3 bedrooms and 2 full baths. Evening Ridge Dr is located in the VILLAGE OF SUMMER MEADOWS PH5 subdivision. Search VILLAGE OF SUMMER MEADOWS PH5 real estate on keithdaniel.crye-leike.com today.