Keith Daniel

BEDS3
BATHS2 full 1 partial
MLS#10225059
STATUSActive
PROPERTY TYPEResidential - Single Family
SUBDIVISIONCORDOVA THE TOWN
NEIGHBORHOODCountrywood
Property Description
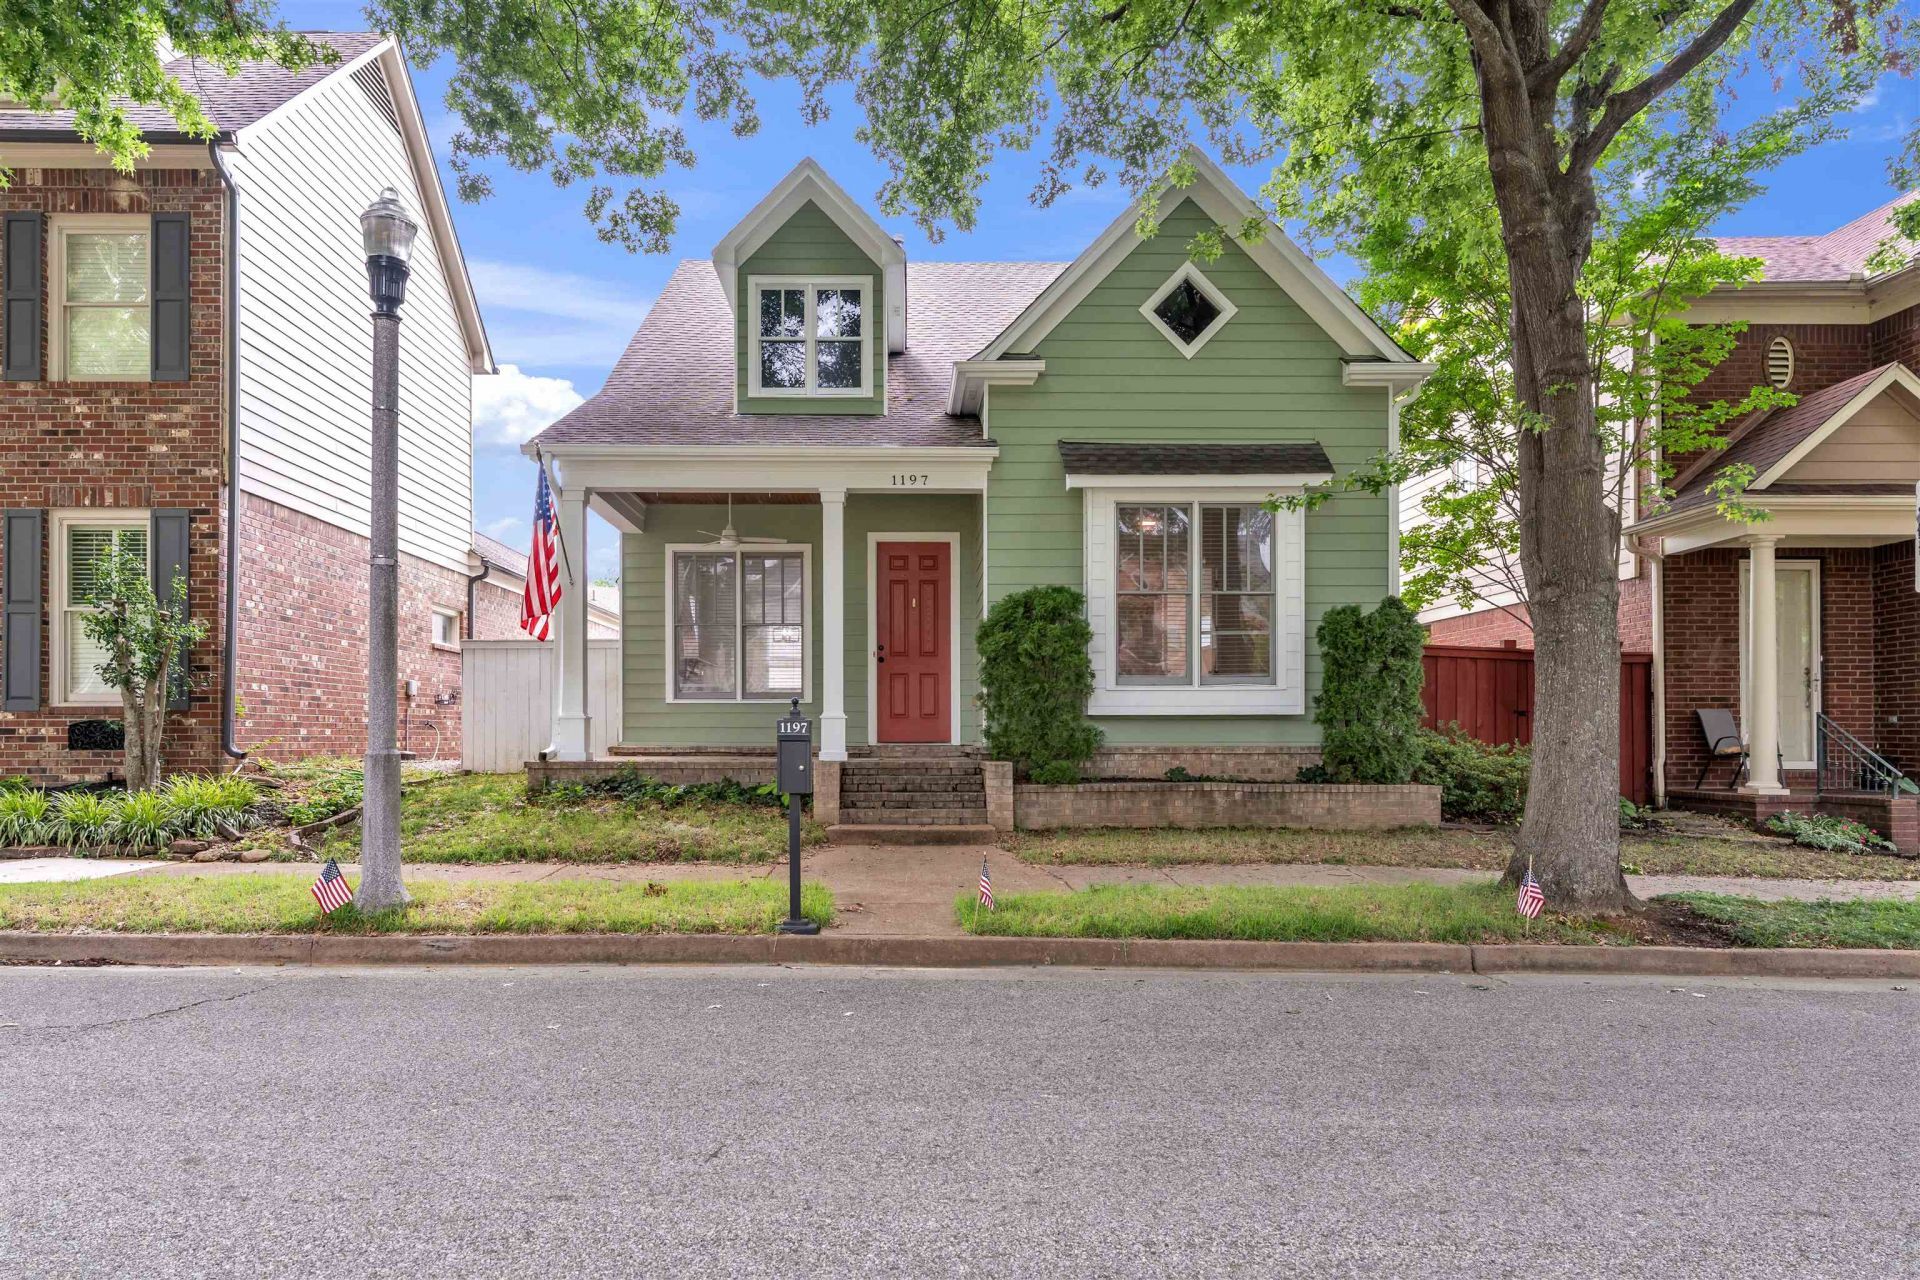
Welcome to 1197 Allentown in the highly sought-after Cordova the Town community. This one has been reworked all around and has an updated kitchen, bathrooms, and fresh finishes throughout - making it truly move-in ready. The low-maintenance lot is perfect for buyers who want to spend less time on yard work and more time enjoying everything the neighborhood has to offer. Relax on the covered front porch, unwind in the private courtyard, or take a short walk to Cordova Town Square and the Greenline. Residents love the close-knit feel of the neighborhood with annual Christmas celebrations at Villa Castrioti, movie nights, ice cream socials, and neighbors who still enjoy front porch sitting and evening walks. You really need to see this one in person to appreciate everything it has to offer.
Property Features
Property Type: Residential - Single Family
Cooling: Ceiling Fan(s), Central, Other (See REMARKS)
Fenced: Yes
Fireplaces: 1
Garage: 2 car attached
Heating: Central, Other (See REMARKS)
Home Style: Traditional
Lot Size: 0.10 Acres
Roof Type: Composition Shingles, Other (See REMARKS)
Year Built: 2006
Feature Descriptions
Additional Rooms: Laundry Room, Bonus Room, Attic, Other (See Remarks)
Bed and Bath: 1 or More BR Down, Primary Down, Renovated Bathroom, Luxury Primary Bath, Double Vanity Bath, Separate Tub & Shower, Full Bath Down, Half Bath Down, Other (See Remarks)
Days on Site: 8
Exterior: Wood Fence, Sidewalks, Other (See REMARKS)
Exterior/ Windows: Brick Veneer, Other (See Remarks)
Fireplace: Ventless Gas Fireplace, In Den/Great Room, Gas Starter, Gas Logs, Other (See Remarks)
Flood Insurance Required: No
Floors/ Ceilings: Wood Laminate Floors, Part Carpet, Tile, Other (See REMARKS)
Interior: All Window Treatments, Walk-In Closet(s), Attic Access, Vent Hood/Exhaust Fan, Other (See REMARKS)
Interior Equipment: Range/Oven, Disposal, Dishwasher, Microwave, Refrigerator, Cable Available, Other (See REMARKS)
Living/ Dining Room: Separate Den, Updated/Renovated Kitchen, Eat-In Kitchen, Island In Kitchen, Other (See Remarks)
Lot: Some Trees, Level, Landscaped, Wood Fenced, Other (See Remarks)
Master Bath: Double Sinks, Separate Shower, Tile Floor, Whirlpool Tub
Master Bedroom: Level 1,Walk-In Closet, Full Bath, Vinyl/Luxury Vinyl Floor
Parking/ Storage: Driveway/Pad, Garage Door Opener(s), Back-Load Garage, Other (See REMARKS)
Total Rooms: 7
Water/ Sewer: Gas Water Heater, Other (See REMARKS), Public Sewer, Public Water
Listed By / Shown By
Listed By
Agency Name: Bluff City Realty Group, LLC
Shown By
Agent Name: Keith Daniel
Agent Phone: (901) 461-4739
Agency Title: Crye-Leike Real Estate Services

Source: MAAR MLS
Estimate Your Payment
Estimated Payment
$ 830.44 per month $734.22 Principal & Interest $0.00 Property Tax (data not provided by mls) $96.22 Homeowner's InsuranceChange Payment Information
Privacy Policy / DMCA Notice / ADA Accessibility


This site is hosted, designed and copyright
© 1994 - 2026 by
Delta Media Group, Inc. -- Patent Pending --
1197 Allentown St | MLS# 10225059
This single family home located at 1197 Allentown St, Memphis, TN 38016 is currently listed for sale with an asking price of $329,901. This property was built in 2006 and has 3 bedrooms and 2 full and 1 partial baths. Allentown St is located in the CORDOVA THE TOWN subdivision. Search CORDOVA THE TOWN real estate on keithdaniel.crye-leike.com today.