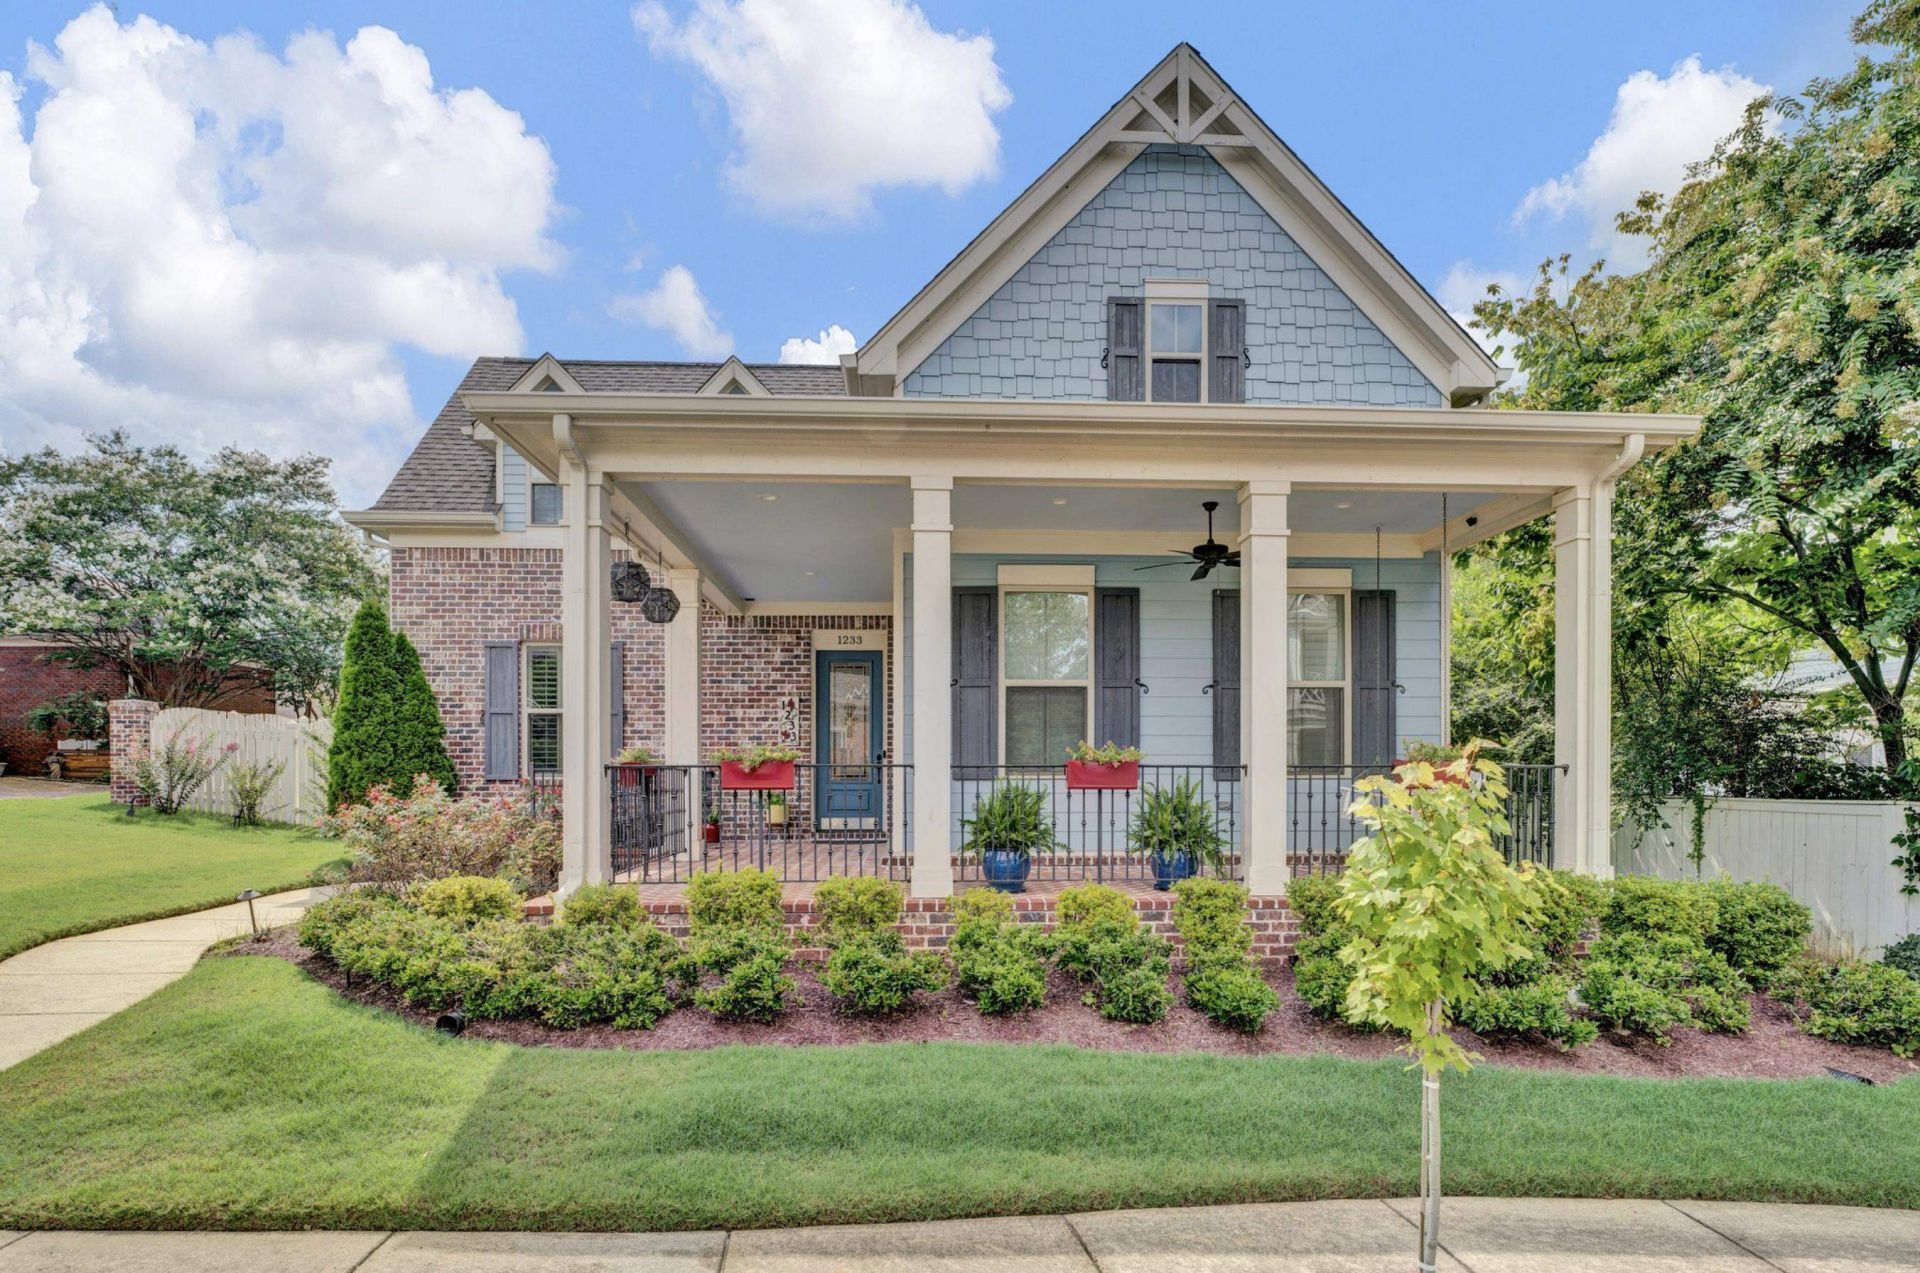
Keith Daniel

BEDS4
BATHS3 full 1 partial
MLS#10223002
STATUSActive
PROPERTY TYPEResidential - Single Family
SUBDIVISIONCORDOVA THE TOWN
NEIGHBORHOODCountrywood
Property Description
This beautiful 4-bedroom, 3.5-bath home sits on one of Cordova's most desirable streets. From the moment you arrive, the warmth and care put into this property is obvious ? this is a home that has been loved. Inside, you'll find generous living spaces built for real life: room for family dinners, quiet mornings, and weekend gatherings. This is a house with lot of character. Cordova offers the best of both worlds ? peaceful neighborhoods with easy access to great schools, shopping, and restaurants. This is a rare opportunity to own a truly special home in a community that people are proud to call home.
Property Features
Property Type: Residential - Single Family
Cooling: Central
Fenced: Yes
Fireplaces: 1
Garage: 2 car attached
Heating: Central, Gas
Home Style: Traditional
Lot Size: 0.23 Acres
Year Built: 2017
Feature Descriptions
Additional Rooms: Sun Room, Internal Expansion Area, Entry Hall, Attic, Storage Room
Bed and Bath: 1 or More BR Down, Primary Down, Split Bedroom Plan, Luxury Primary Bath, Double Vanity Bath, Whirlpool(s), Half Bath Down
Days on Site: 36
Exterior: Auto Lawn Sprinkler, Covered Patio, Historic District
Exterior/ Windows: Aluminum Window(s), Brick Veneer, Vinyl Siding
Flood Insurance Required: No
Floors/ Ceilings: Part Hardwood, Part Carpet, Tile, Smooth Ceiling
Interior: All Window Treatments, Walk-In Closet(s), Walk-In Attic
Interior Equipment: Range/Oven, Gas Cooking, Dishwasher, Microwave
Living/ Dining Room: Breakfast Bar, Eat-In Kitchen, Island In Kitchen, Pantry, Pot Filler, Separate Dining Room, Separate Living Room, Updated/Renovated Kitchen
Lot: Landscaped, Level, Wood Fenced
Master Bath: Double Sinks, Dressing Area, Separate Shower, Smooth Ceiling, Tile Floor
Parking/ Storage: Driveway/Pad, Garage Door Opener(s), Back-Load Garage
Total Rooms: 9
Room Sizes
Primary Bedroom: 17x14
Bedroom 2: 14x13
Bedroom 3: 16x12
Bedroom 4: 18x13
Dining Area: 13x12
Kitchen: 19x14
Living room: 22x18
Listed By / Shown By
Listed By
Agency Name: United Real Estate Mid South
Shown By
Agent Name: Keith Daniel
Agent Phone: (901) 461-4739
Agency Title: Crye-Leike Real Estate Services

Source: MAAR MLS
Estimate Your Payment
Estimated Payment
$ 1,198.20 per month $1,059.37 Principal & Interest $0.00 Property Tax (data not provided by mls) $138.83 Homeowner's InsuranceChange Payment Information
Privacy Policy / DMCA Notice / ADA Accessibility


This site is hosted, designed and copyright
© 1994 - 2026 by
Delta Media Group, Inc. -- Patent Pending --
1233 Cullendale St | MLS# 10223002
This single family home located at 1233 Cullendale St, Memphis, TN 38016 is currently listed for sale with an asking price of $476,000. This property was built in 2017 and has 4 bedrooms and 3 full and 1 partial baths. Cullendale St is located in the CORDOVA THE TOWN subdivision. Search CORDOVA THE TOWN real estate on keithdaniel.crye-leike.com today.