Keith Daniel

BEDS5
BATHS3 full 1 partial
MLS#10234190
STATUSActive
PROPERTY TYPEResidential - Single Family
SUBDIVISIONNone
NEIGHBORHOODHardin County
Property Description
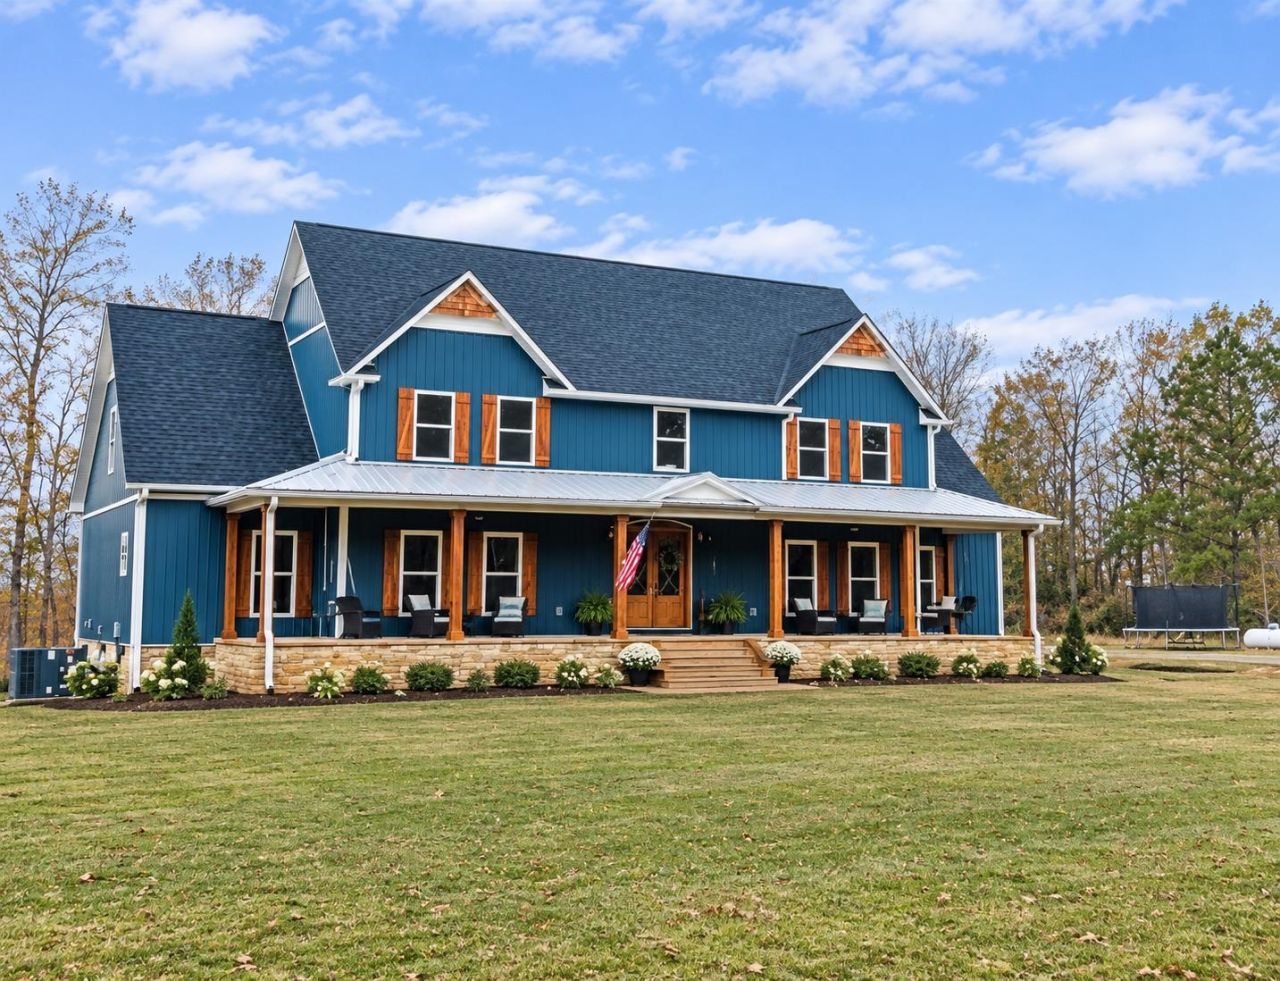
Nestled on 25 private acres along the back side of the Shiloh Golf Course, this practically new 5 bedroom, 3.5 bath home blends modern luxury with peaceful country living. The thoughtful floor plan showcases 9-foot smooth ceilings, a dedicated home office, and a cozy sitting room. At the heart of the home is a fully equipped custom kitchen featuring granite and quartz countertops, a breakfast bar, and a spacious walk-in pantry. The primary suite serves as a true retreat with double vanities, custom tiled showers, and a relaxing soaking tub. Designed for year-round enjoyment, the property offers both an indoor fireplace and an outdoor fireplace overlooking your sprawling acreage. Conveniently located just minutes from Pickwick Lake, the Tennessee River, and Corinth, MS, this rare property is a must-see?schedule your private showing today.
Property Features
Property Type: Residential - Single Family
Cooling: Ceiling Fan(s), Central
Fireplaces: 2
Garage: 2 car attached
Heating: Central
Home Style: Ranch
Lot Size: 25.20 Acres
Roof Type: Composition Shingles
Year Built: 2021
Feature Descriptions
Additional Rooms: Laundry Room
Bed and Bath: Primary Down, Luxury Primary Bath, Double Vanity Bath, Separate Tub & Shower, Half Bath Down
Exterior: Porch, Covered Patio
Exterior/ Windows: Vinyl Siding
Fireplace: In Living Room
Floors/ Ceilings: 9 or more Ft. Ceiling
Interior Equipment: Range/Oven, Dishwasher, Microwave, Refrigerator, Washer, Dryer
Living/ Dining Room: Separate Living Room, Great Room, Breakfast Bar, Pantry, Island In Kitchen
Lot: Wooded, Level
Master Bath: Double Sinks, Separate Shower, Tile Floor
Master Bedroom: Level 1,Walk-In Closet, Full Bath, Smooth Ceiling
Neighborhood Amenities: Golf Course
Parking/ Storage: Driveway/Pad, Side-Load Garage
Total Rooms: 15
Water/ Sewer: 2+ Water Heaters, Public Water, Septic Tank
Room Sizes
Primary Bedroom: 14x16
Dining Area: 16x12
Den/ Great Room: 17x15
Living room: 16x18
Listed By / Shown By
Listed By
Agency Name: Action Realty
Agency Phone: 731-645-7101
Shown By
Agent Name: Keith Daniel
Agent Phone: (901) 461-4739
Agency Title: Crye-Leike Real Estate Services

Source: MAAR MLS
Estimate Your Payment
Estimated Payment
$ 1,976.03 per month $1,747.07 Principal & Interest $0.00 Property Tax (data not provided by mls) $228.96 Homeowner's InsuranceChange Payment Information
Privacy Policy / DMCA Notice / ADA Accessibility


This site is hosted, designed and copyright
© 1994 - 2026 by
Delta Media Group, Inc. -- Patent Pending --
2290 Blanton Rd | MLS# 10234190
This single family home located at 2290 Blanton Rd, Adamsville, TN 38310 is currently listed for sale with an asking price of $785,000. This property was built in 2021 and has 5 bedrooms and 3 full and 1 partial baths. Blanton Rd is located in the None subdivision. Search None real estate on keithdaniel.crye-leike.com today.