Keith Daniel

BEDS3
BATHS1 full
MLS#10233898
STATUSActive
PROPERTY TYPEResidential - Single Family
SUBDIVISIONFAIRVIEW
NEIGHBORHOODLauderdale County
Property Description
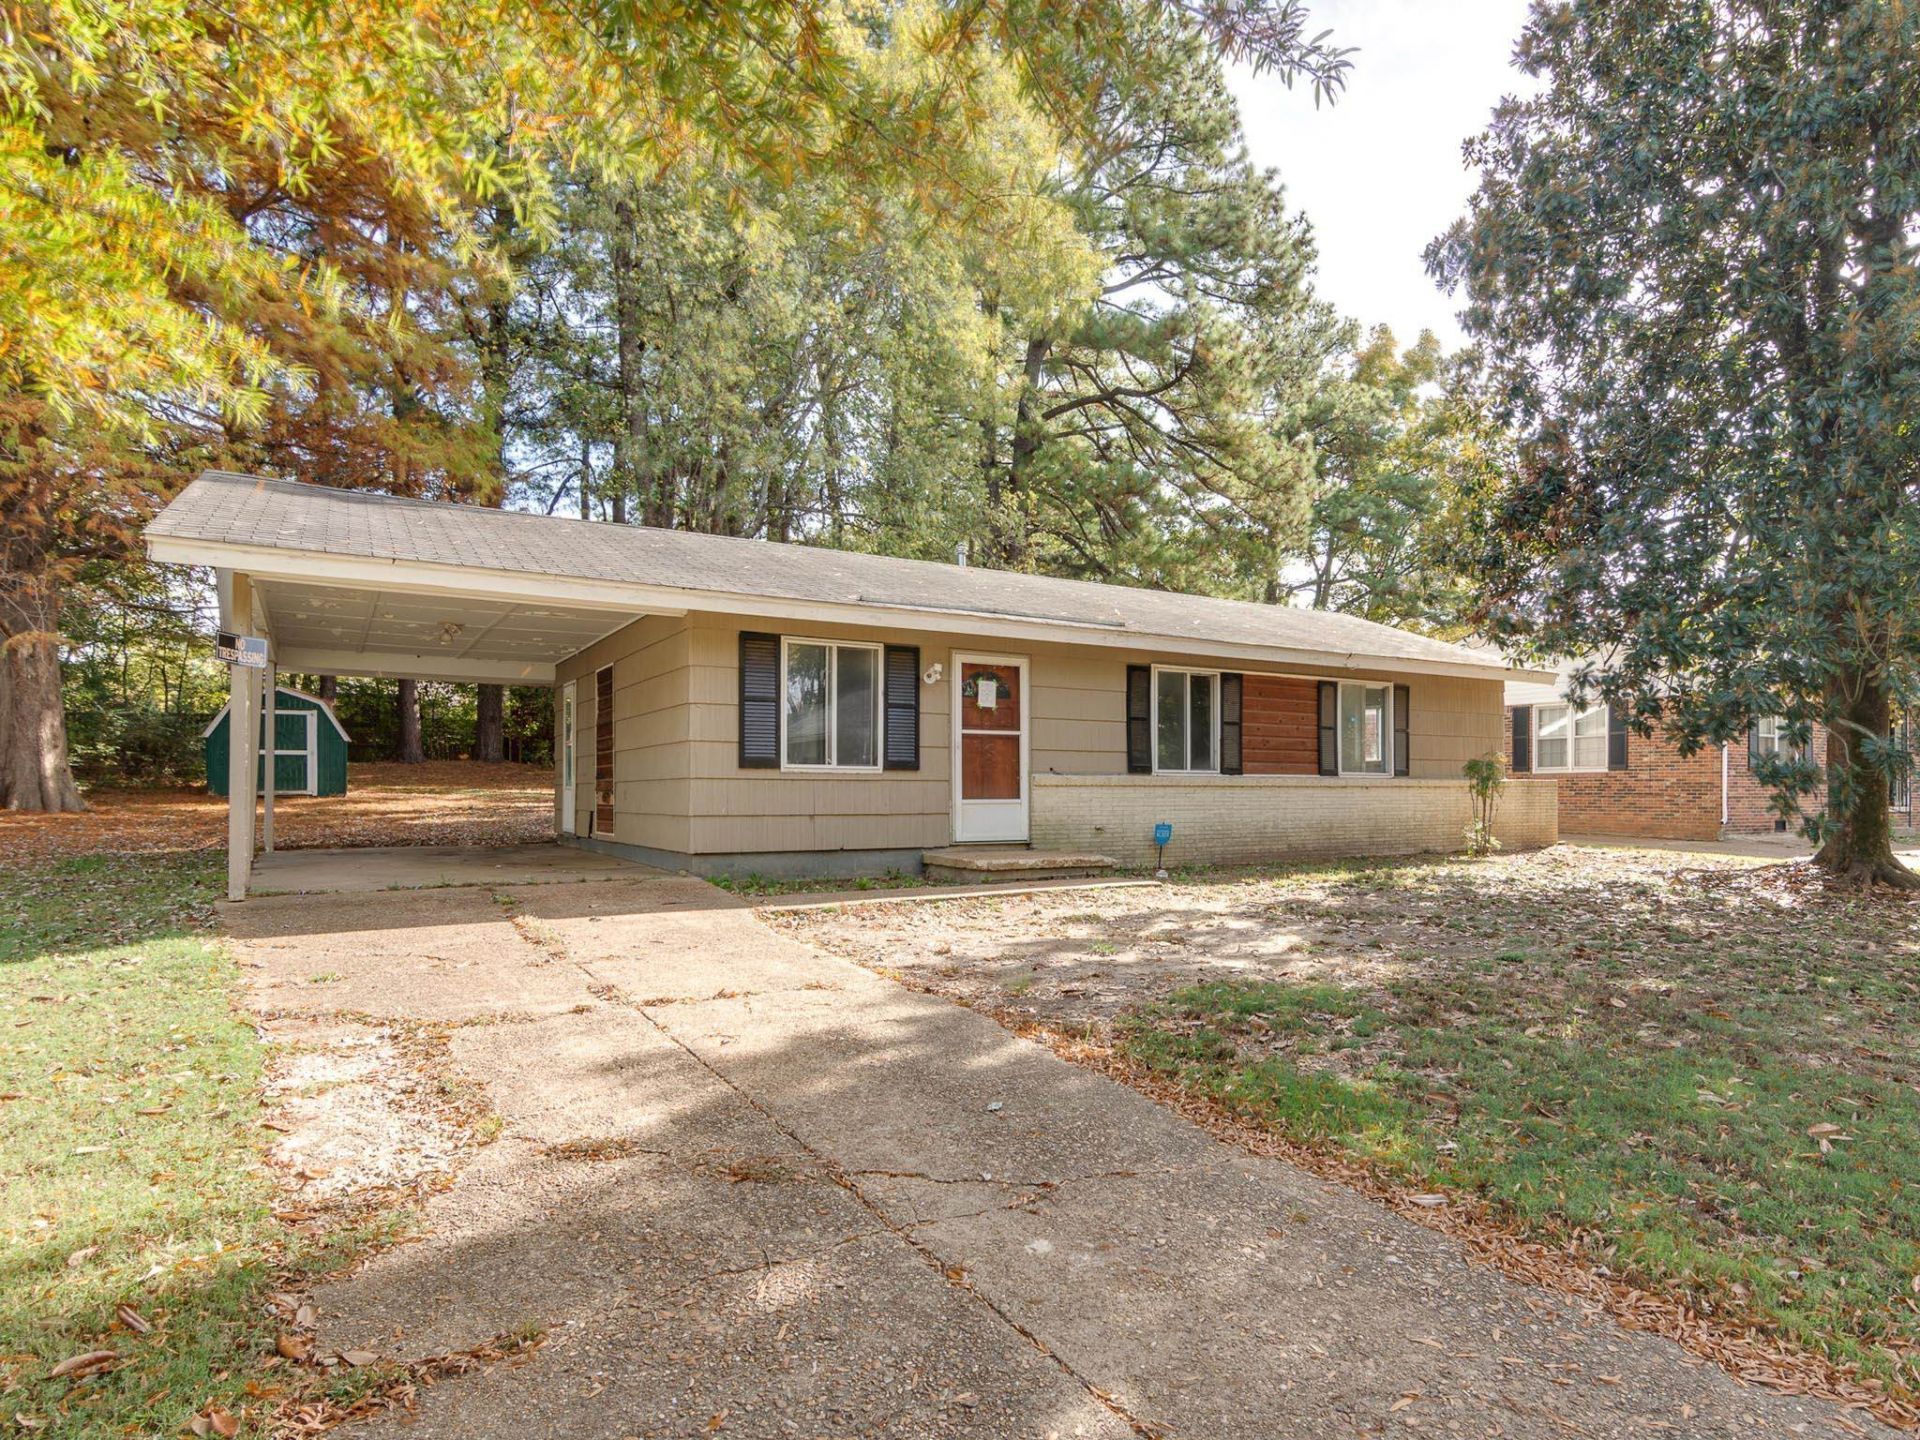
PHOTOS TO BE ADDED ON SATURDAY, 11/7. Welcome to this affordable 3 bedroom 1 bath home - offering curb appeal with a beautiful mature magnolia tree out front! This property features a spacious backyard, attached carport, and an additional storage shed in the backyard! Inside you will walk into a spacious Living Room that connects to the eat-in Kitchen. The Kitchen leads out to the carport which makes grocery day so much easier! From the Living Room, there's a hallway to three bedrooms and the bathroom which has a pedestal sink and a cast-iron bathtub!! There's a spacious storage closet that connects to the storage room off the rear of the home. The backyard has plenty of room for whatever activities you choose and mature trees. This home is just minutes away from Town Square and all the restaurants and shopping along Hwy 51. This price is unbeatable so . . . come today and check it out!!
Property Features
Property Type: Residential - Single Family
Cooling: Central
Heating: Central
Home Style: Traditional
Roof Type: Composition Shingles
Year Built: 1961
Feature Descriptions
Bed and Bath: All Bedrooms Down, Full Bath Down
Days on Site: 4
Exterior: Storage Building
Exterior/ Windows: Wood/Composition
Floors/ Ceilings: Part Hardwood, Part Carpet, Concrete Floor
Living/ Dining Room: Eat-In Kitchen, Separate Living Room
Lot: Level, Some Trees
Total Rooms: 6
Water/ Sewer: Public Sewer, Public Water
Room Sizes
Primary Bedroom: 11x10
Bedroom 2: 10x10
Bedroom 3: 10x10
Kitchen: 10x8
Breakfast Room: 10x6
Living room: 12x10
Listed By / Shown By
Listed By
Agency Name: Marx-Bensdorf, REALTORS
Agency Phone: 901-682-1868
Shown By
Agent Name: Keith Daniel
Agent Phone: (901) 461-4739
Agency Title: Crye-Leike Real Estate Services

Source: MAAR MLS
Estimate Your Payment
Estimated Payment
$ 173.69 per month $153.56 Principal & Interest $0.00 Property Tax (data not provided by mls) $20.13 Homeowner's InsuranceChange Payment Information
Privacy Policy / DMCA Notice / ADA Accessibility


This site is hosted, designed and copyright
© 1994 - 2026 by
Delta Media Group, Inc. -- Patent Pending --
483 Best St | MLS# 10233898
This single family home located at 483 Best St, Ripley, TN 38063 is currently listed for sale with an asking price of $69,000. This property was built in 1961 and has 3 bedrooms and 1 full baths. Best St is located in the FAIRVIEW subdivision. Search FAIRVIEW real estate on keithdaniel.crye-leike.com today.