Keith Daniel

BEDS4
BATHS3 full 1 partial
MLS#10233868
STATUSActive
PROPERTY TYPEResidential - Single Family
SUBDIVISIONSOUTHWOOD TERRACE 1ST ADD
NEIGHBORHOODWhite Station
Property Description
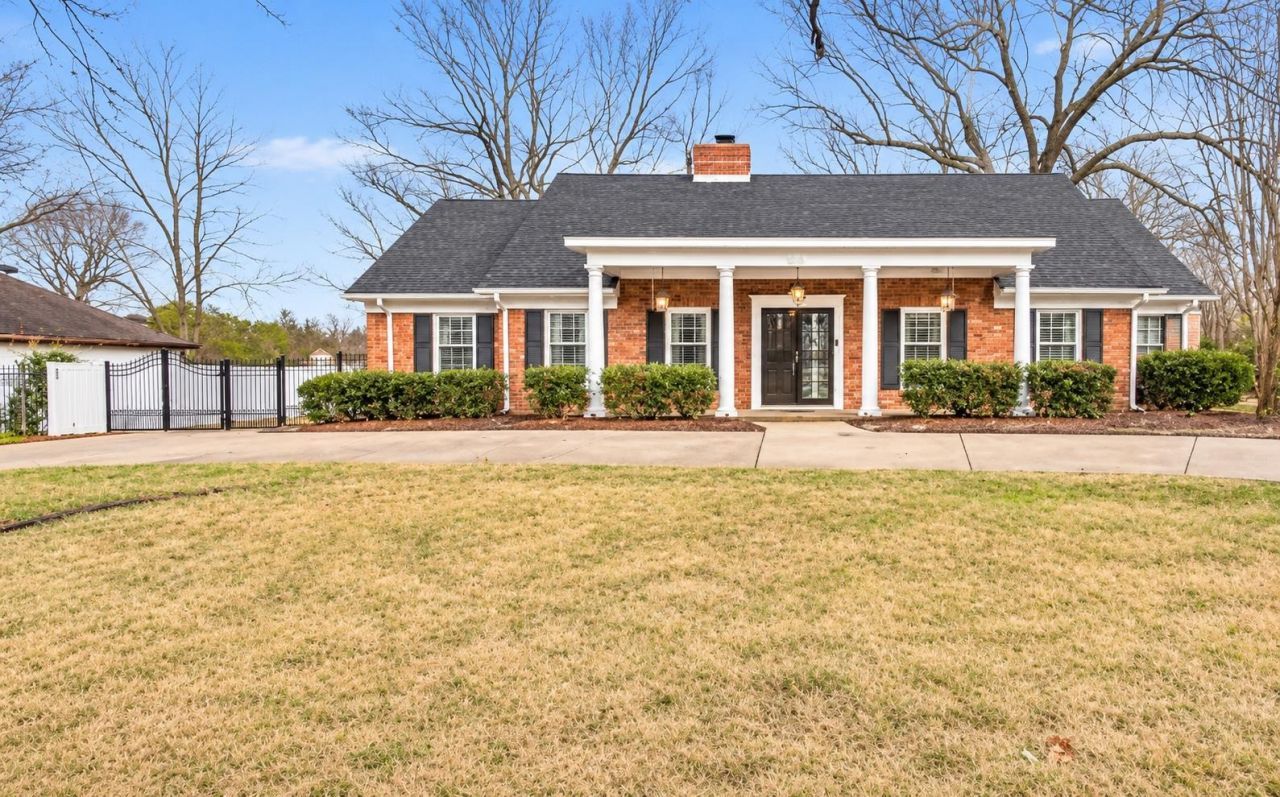
Some photos virtually staged. Welcome to this beautifully maintained home featuring numerous recent updates and inviting spaces for everyday living and entertaining! Enjoy TWO spacious living areas, perfect for hosting guests, enjoying morning tea, or relaxing with a good book. Fresh interior paint and beautifully refinished hardwood floors add warmth and charm throughout. A TRUE HIGHLIGHT is the screened sunroom featuring a restored, fully functioning JACUZZI with heated water and soothing jets?your own private retreat for relaxation in any season! backyard deck with updated railings, fresh paint, and raised garden beds, perfect for outdoor gatherings and gardening enthusiasts. The two-car garage has been freshly painted inside and out, while a separate storage building offers additional space for tools, hobbies, and belongings. Sellers are offering a ONE-YEAR HOME WARRANTY for added peace of mind! Don't miss this wonderful opportunity. Schedule your private showing today!
Property Features
Property Type: Residential - Single Family
Cooling: Central
Fireplaces: 1
Garage: 2
Heating: Central, Gas
Home Style: Traditional
Lot Size: 0.40 Acres
Year Built: 1965
Feature Descriptions
Bed and Bath: All Bedrooms Down
Days on Site: 4
Exterior: Wrought Iron Security Drs
Exterior/ Windows: Brick Veneer
Floors/ Ceilings: Part Hardwood, Tile
Living/ Dining Room: Separate Living Room
Lot: Level
Parking/ Storage: Side-Load Garage
Total Rooms: 8
Water/ Sewer: Gas Water Heater
Room Sizes
Primary Bedroom: 16x15
Bedroom 2: 13x12
Bedroom 3: 18x12
Bedroom 4: 16x11
Dining Area: 13x12
Den/ Great Room: 16x13
Kitchen: 18x11
Living room: 17x13
Listed By / Shown By
Listed By
Agency Name: eXp Realty, LLC
Agency Phone: 888-519-5113
Shown By
Agent Name: Keith Daniel
Agent Phone: (901) 461-4739
Agency Title: Crye-Leike Real Estate Services

Source: MAAR MLS
Estimate Your Payment
Estimated Payment
$ 1,082.16 per month $956.77 Principal & Interest $0.00 Property Tax (data not provided by mls) $125.39 Homeowner's InsuranceChange Payment Information
Privacy Policy / DMCA Notice / ADA Accessibility


This site is hosted, designed and copyright
© 1994 - 2026 by
Delta Media Group, Inc. -- Patent Pending --
5330 Walnut Grove Rd | MLS# 10233868
This single family home located at 5330 Walnut Grove Rd, Memphis, TN 38120 is currently listed for sale with an asking price of $429,900. This property was built in 1965 and has 4 bedrooms and 3 full and 1 partial baths. Walnut Grove Rd is located in the SOUTHWOOD TERRACE 1ST ADD subdivision. Search SOUTHWOOD TERRACE 1ST ADD real estate on keithdaniel.crye-leike.com today.