Keith Daniel

BEDS4
BATHS3 full 1 partial
MLS#10226439
STATUSActive
PROPERTY TYPEResidential - Single Family
SUBDIVISIONRiver Oaks
NEIGHBORHOODRiver Oaks
Property Description
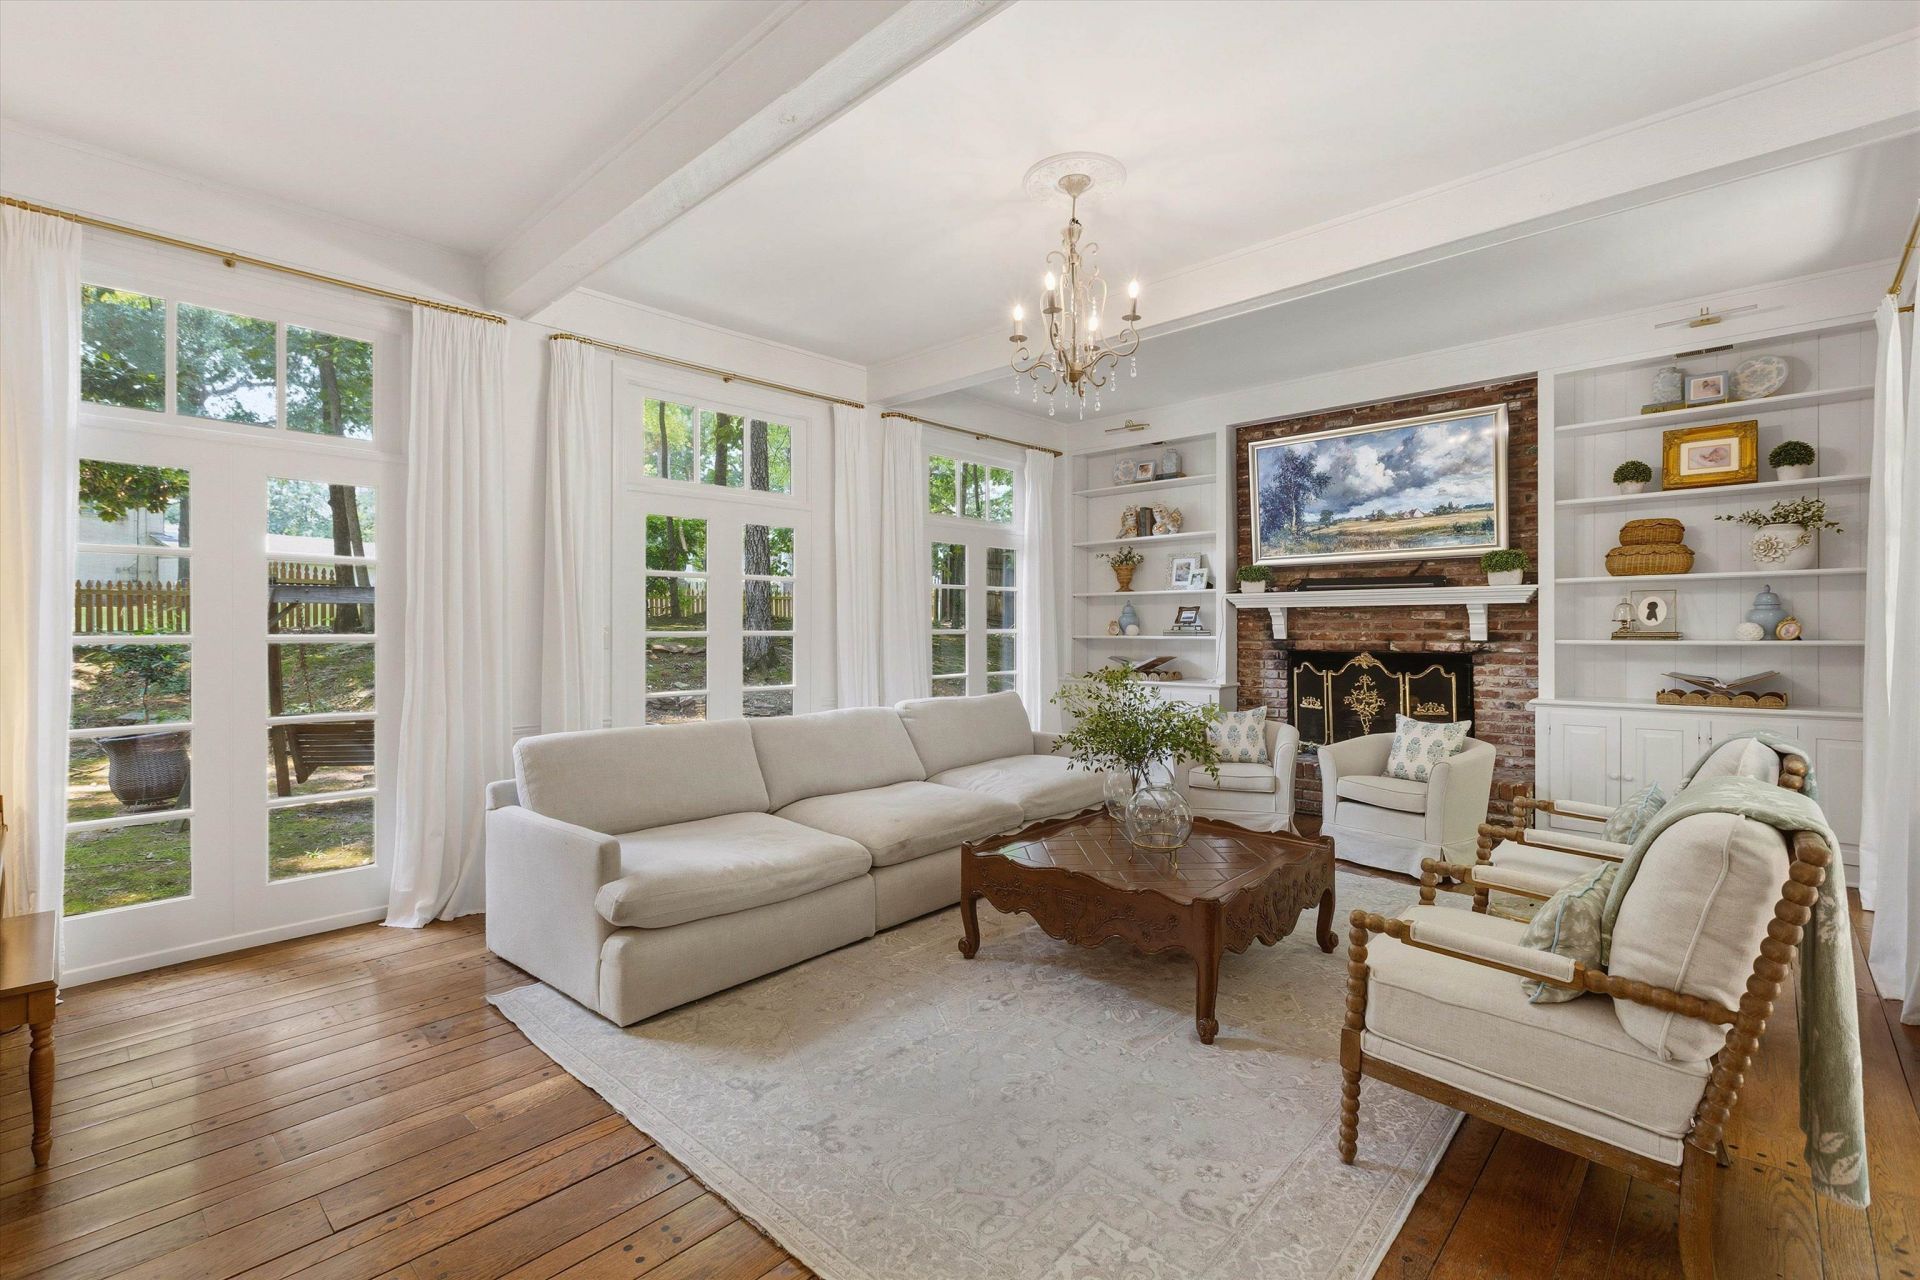
Welcome to this stunning 4-bedroom, 3.5-bath home offering 3,939 sq ft in the desirable River Oaks ! This well-maintained home offers a comfortable and functional layout with spacious living areas, abundant natural light, and modern finishes throughout. The kitchen provides ample cabinet and counter space, making meal prep and entertaining a breeze. The primary suite offers a relaxing retreat with a private bath, while the additional bedrooms provide flexibility for family, guests, or a home office. Enjoy the convenience of an attached 2-car garage, a low-maintenance yard, and a prime East Memphis location near shopping,dining, parks, and major roadways. A wonderful opportunity to own a spacious home in a sought-after neighborhood.
Property Features
Property Type: Residential - Single Family
Cooling: Ceiling Fan(s), Central
Fireplaces: 2
Garage: 2 car attached
Heating: Central, Gas, Dual System
Home Style: Other (See Remarks)
Year Built: 1977
Feature Descriptions
Bed and Bath: All Bedrooms Up, Primary Up,2 Full Primary Baths, Half Bath Down
Days on Site: 13
Exterior: Auto Lawn Sprinkler, Patio
Exterior/ Windows: Brick Veneer, Wood/Composition, Wood Window(s), Double Pane Window(s)
Living/ Dining Room: Separate Living Room, Separate Dining Room, Separate Den, Separate Breakfast Room
Lot: Some Trees, Level
Master Bedroom: Level 2,Walk-In Closet, Smooth Ceiling, Tile Floor, Hardwood Floor
Parking/ Storage: Driveway/Pad, Workshop(s), Garage Door Opener(s), Front-Load Garage
Total Rooms: 8
Room Sizes
Primary Bedroom: 19x14
Dining Area: 20x15
Den/ Great Room: 25x16
Living room: 20x15
Listed By / Shown By
Listed By
Agency Name: BHHS Taliesyn Realty
Agency Phone: 901-466-4000
Shown By
Agent Name: Keith Daniel
Agent Phone: (901) 461-4739
Agency Title: Crye-Leike Real Estate Services

Source: MAAR MLS
Estimate Your Payment
Estimated Payment
$ 1,699.13 per month $1,502.26 Principal & Interest $0.00 Property Tax (data not provided by mls) $196.88 Homeowner's InsuranceChange Payment Information
Privacy Policy / DMCA Notice / ADA Accessibility


This site is hosted, designed and copyright
© 1994 - 2026 by
Delta Media Group, Inc. -- Patent Pending --
5828 Haymarket Rd | MLS# 10226439
This single family home located at 5828 Haymarket Rd, Memphis, TN 38120 is currently listed for sale with an asking price of $675,000. This property was built in 1977 and has 4 bedrooms and 3 full and 1 partial baths. Haymarket Rd is located in the River Oaks subdivision. Search River Oaks real estate on keithdaniel.crye-leike.com today.