Keith Daniel

BEDS4
BATHS3 full
MLS#10214208
STATUSPending
PROPERTY TYPEResidential - Single Family
SUBDIVISIONRiver Oak
NEIGHBORHOODHardin County
Property Description
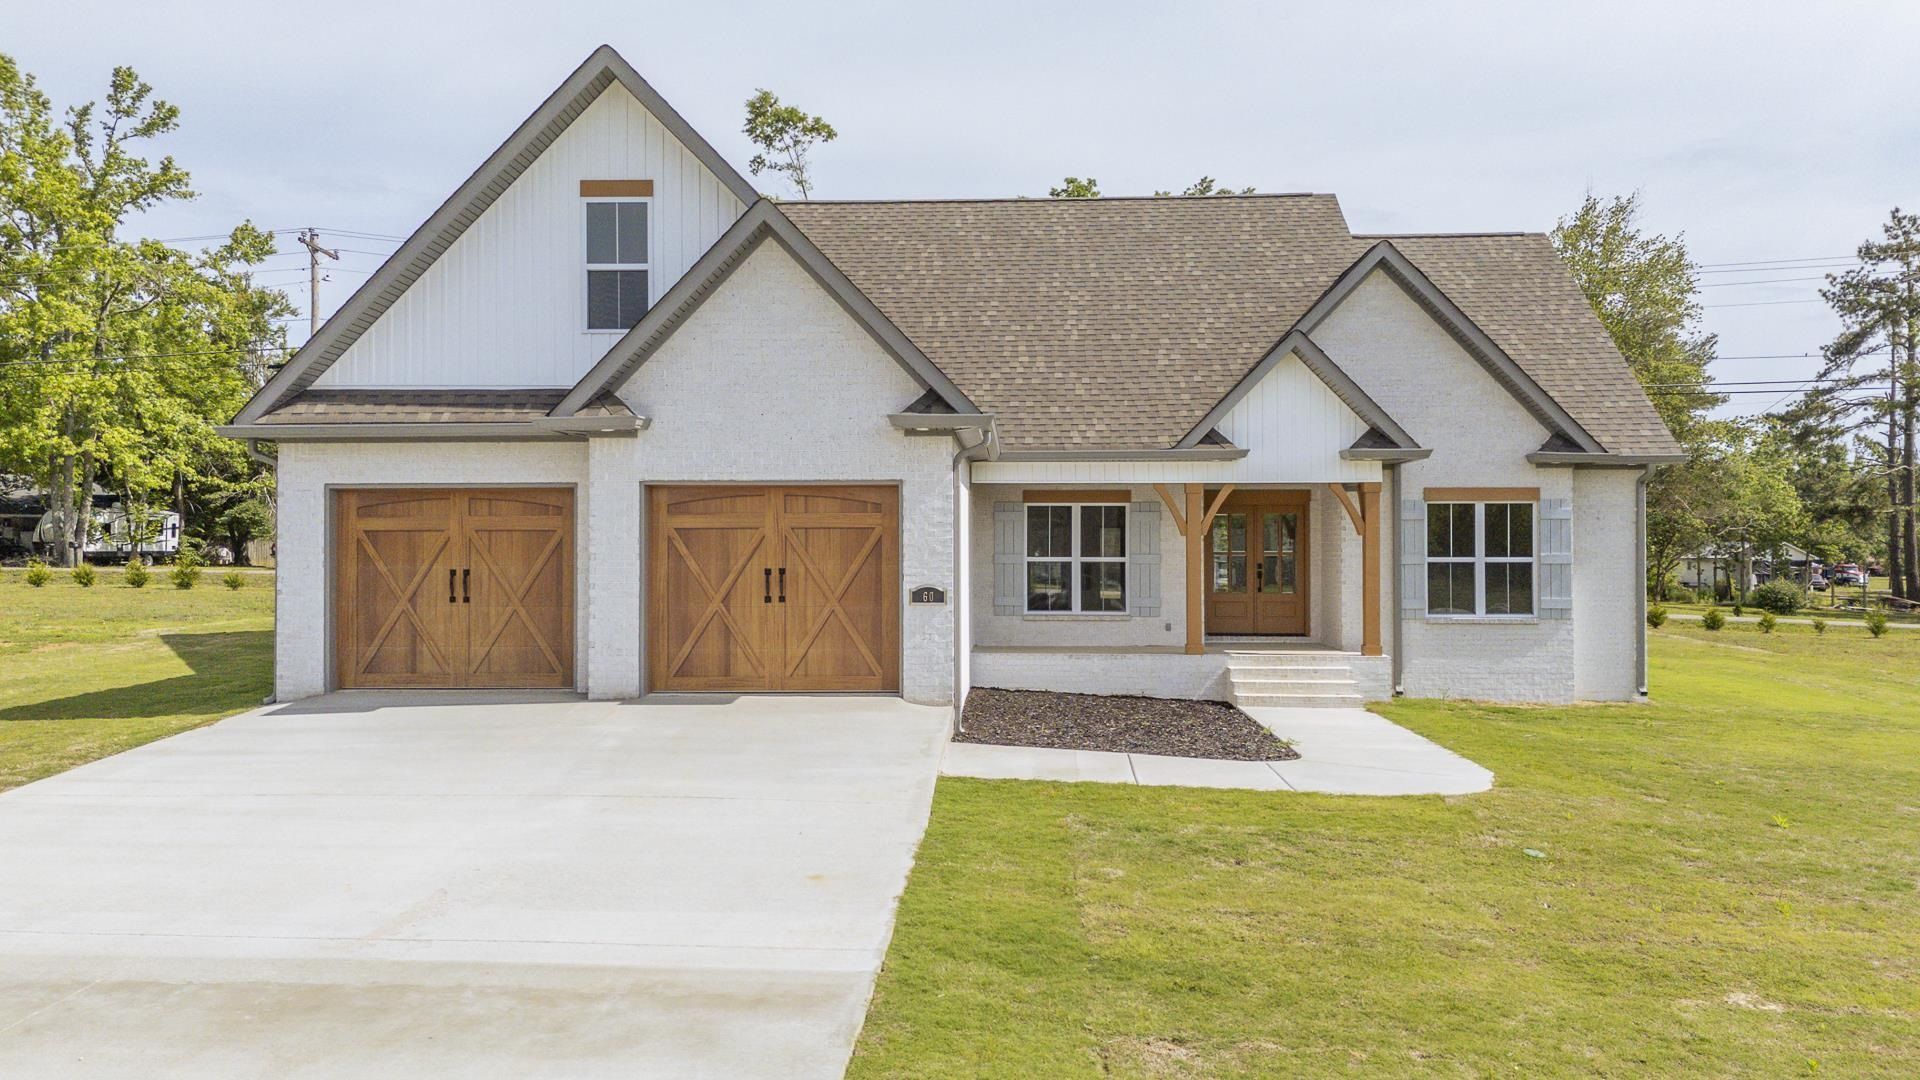
New construction inside the city with the following features:9' tall ceilings, custom kitchen cabinetry, granite/quartz countertops, crown mold throughout, stainless upgraded appliances, custom master bath, large walk-in closet, high speed internet available, natural gas, cable tv, city sewer, and garbage collection. Need to see to appreciate.
Property Features
Property Type: Residential - Single Family
Cooling: Ceiling Fan(s), Central
Garage: 2 car attached
Heating: Central, Gas
Home Style: Traditional
Roof Type: Composition Shingles
Year Built: 2026
Feature Descriptions
Additional Rooms: Attic, Laundry Room, Storage Room
Bed and Bath: 1 or More BR Down, Primary Down, Luxury Primary Bath, Double Vanity Bath,2 Full Primary Baths, Full Bath Down
Days on Site: 149
Exterior: Porch, Well Landscaped Grounds
Exterior/ Windows: Brick Veneer, Double Pane Window(s), R-Factor (See Remarks), Steel Insulated Door(s)
Flood Insurance Required: No
Floors/ Ceilings: Hardwood Throughout, Tile
Handicap: Accessible Fixtures, Wide Doors
Interior: Walk-In Closet(s), Attic Access, Walk-In Attic
Interior Equipment: Range/Oven, Self Cleaning Oven, Dishwasher, Refrigerator, Cable Wired, Cable Available
Living/ Dining Room: Eat-In Kitchen, Island In Kitchen, LR/DR Combination, Pantry, Separate Dining Room, Separate Living Room, Washer/Dryer Connections
Lot: Level, Professionally Landscaped
Master Bath: Double Sinks, Separate Shower, Smooth Ceiling, Tile Floor
Master Bedroom: Full Bath, Hardwood Floor, Level 1,Smooth Ceiling, Walk-In Closet
Parking/ Storage: Driveway/Pad, Front-Load Garage, Garage Door Opener(s)
Total Rooms: 13
Water/ Sewer: Electric Water Heater, Public Sewer, Public Water
Room Sizes
Primary Bedroom: 14x16
Dining Area: 11x14
Den/ Great Room: 19x18
Living room: 19x18
Listed By / Shown By
Listed By
Agency Name: Rogers Real Estate Group
Shown By
Agent Name: Keith Daniel
Agent Phone: (901) 461-4739
Agency Title: Crye-Leike Real Estate Services

Source: MAAR MLS
Estimate Your Payment
Estimated Payment
$ 1,004.38 per month $888.00 Principal & Interest $0.00 Property Tax (data not provided by mls) $116.38 Homeowner's InsuranceChange Payment Information
Privacy Policy / DMCA Notice / ADA Accessibility


This site is hosted, designed and copyright
© 1994 - 2026 by
Delta Media Group, Inc. -- Patent Pending --
60 Sessile Cv | MLS# 10214208
This single family home located at 60 Sessile Cv, Savannah, TN 38372 is currently listed for sale with an asking price of $399,000. This property was built in 2026 and has 4 bedrooms and 3 full baths. Sessile Cv is located in the River Oak subdivision. Search River Oak real estate on keithdaniel.crye-leike.com today.