Keith Daniel

BEDS5
BATHS3 full
MLS#10227214
STATUSActive
PROPERTY TYPEResidential - Single Family
SUBDIVISIONBartlett
NEIGHBORHOODBartlett-Brunswick
Property Description
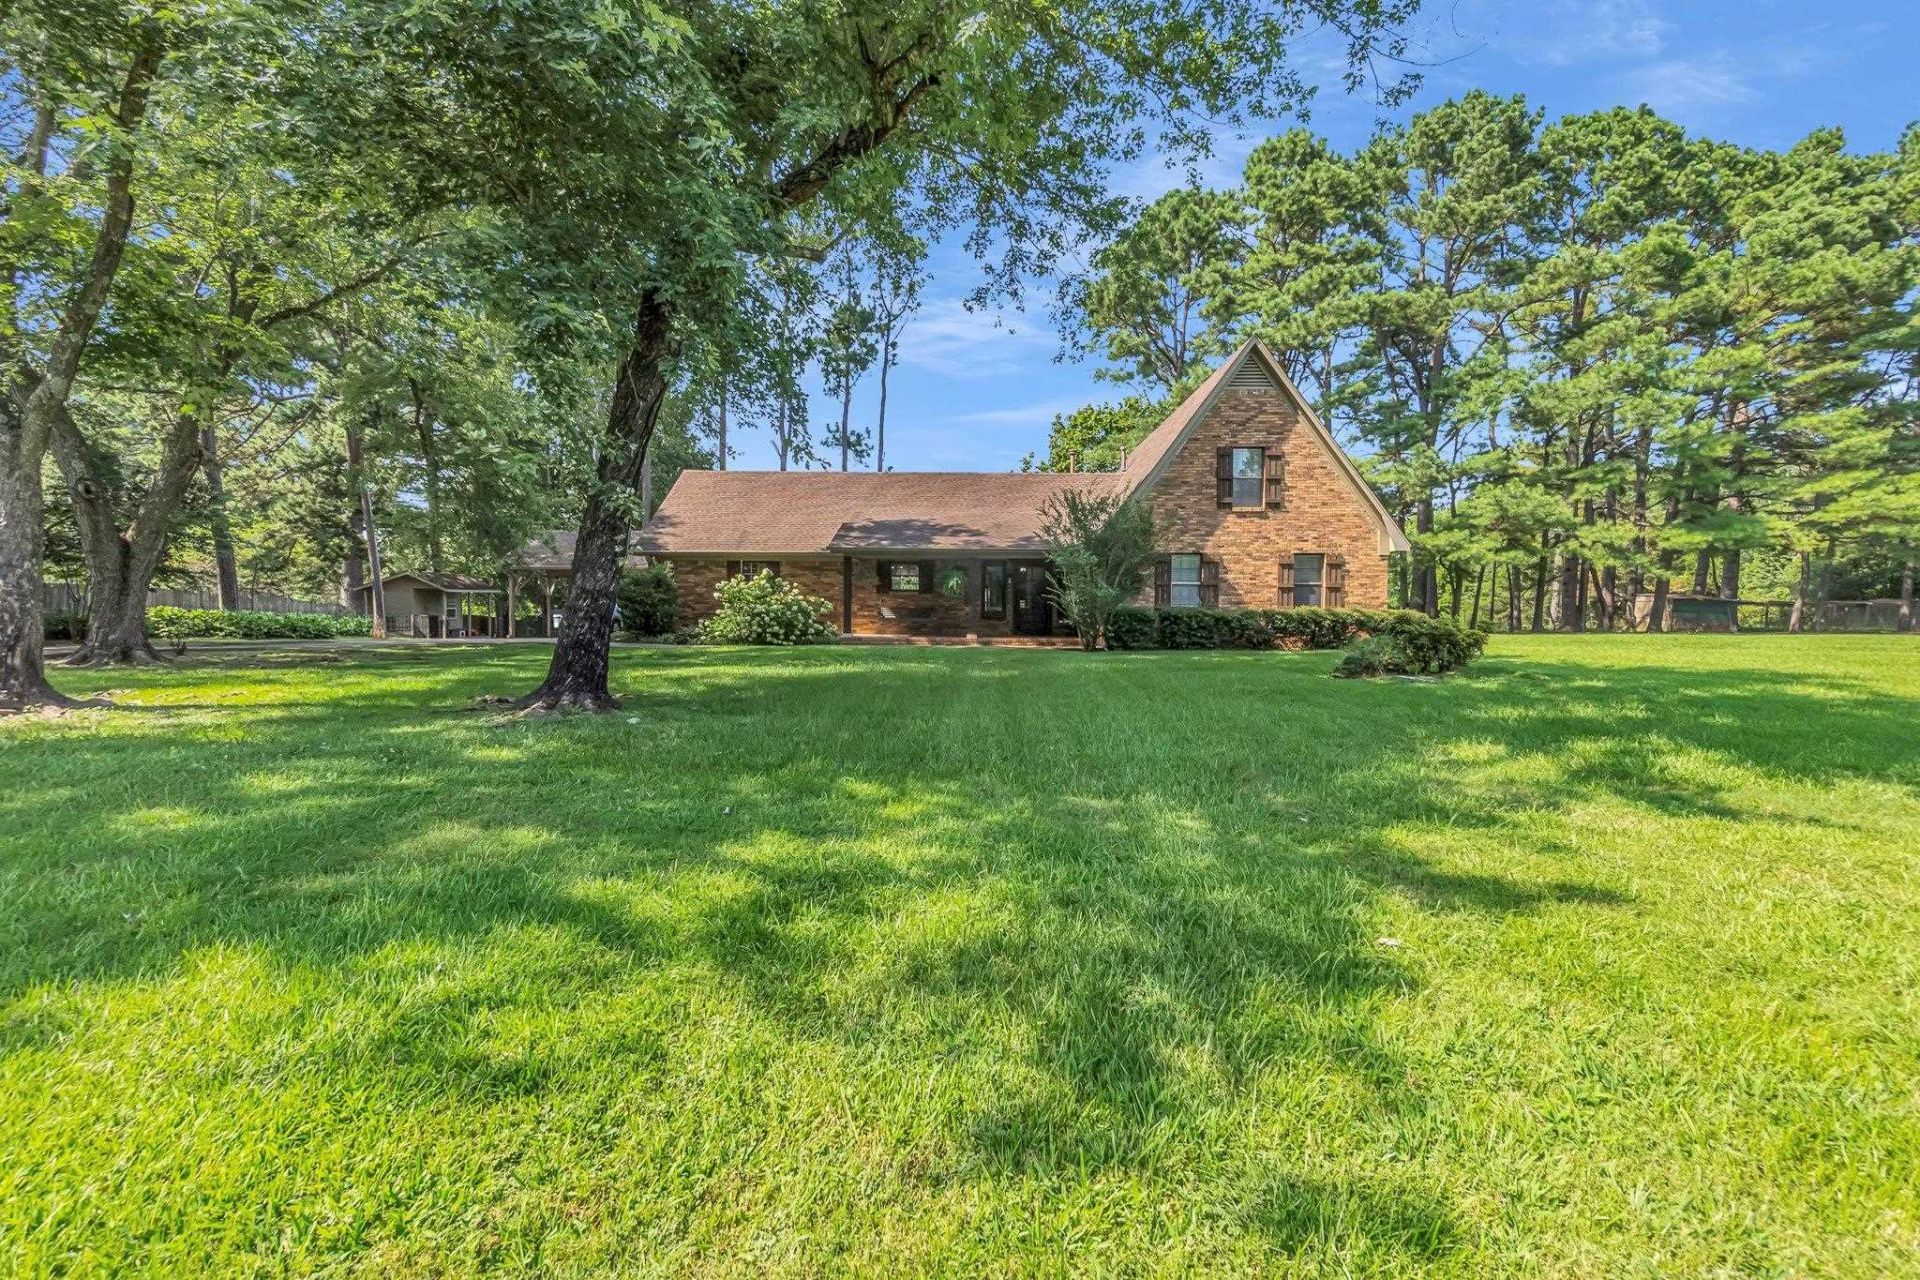
Welcome to peaceful country living on 9.37 acres, where privacy and space come together. This well-maintained home offers 5 bedrooms, 3 full bathrooms, and a versatile layout with 3 bedrooms downstairs, including the primary suite, and 2 additional bedrooms upstairs. The updated kitchen features granite countertops, while the bright sunroom offers the perfect place to relax and enjoy views of the surrounding acreage. Animal enthusiasts will appreciate the two-stall horse stable along with fenced and cross-fenced pastures, making the property move-in ready for horses or other livestock. Major updates include a roof replaced in 2014, a renovated master bathroom, HVAC units installed in 2016, and a water heater replaced in 2018. With nearly 10 acres of usable land, thoughtful improvements throughout, this is a rare opportunity to enjoy the best of country living while remaining convenient to nearby amenities. Zoned for Bartlett Schools!
Property Features
Property Type: Residential - Single Family
Cooling: Central
Fireplaces: 1
Heating: Central
Home Style: Traditional
Lot Size: 9.37 Acres
Year Built: 1988
Feature Descriptions
Bed and Bath: 1 or More BR Down,2 Full Primary Baths, Full Bath Down, Luxury Primary Bath, Primary Down, Renovated Bathroom, Separate Tub & Shower, Split Bedroom Plan
Days on Site: 2
Exterior: Storage Building, Porch, Barn/Stable, Pet Area
Exterior/ Windows: Brick Veneer, Vinyl Windows
Floors/ Ceilings: Part Carpet, Part Hardwood, Smooth Ceiling, Tile
Living/ Dining Room: Eat-In Kitchen, Great Room, Separate Den, Separate Dining Room, Separate Living Room, Updated/Renovated Kitchen, Washer/Dryer Connections
Lot: Landscaped, Level, Some Trees
Parking/ Storage: Driveway/Pad, More than 3 Coverd Spaces, Side-Load Garage, Storage Room(s)
Total Rooms: 7
Room Sizes
Primary Bedroom: n/a
Living room: n/a
Listed By / Shown By
Listed By
Agency Name: The Home Partners Realty
Shown By
Agent Name: Keith Daniel
Agent Phone: (901) 461-4739
Agency Title: Crye-Leike Real Estate Services

Source: MAAR MLS
Estimate Your Payment
Estimated Payment
$ 1,258.62 per month $1,112.78 Principal & Interest $0.00 Property Tax (data not provided by mls) $145.83 Homeowner's InsuranceChange Payment Information
Privacy Policy / DMCA Notice / ADA Accessibility


This site is hosted, designed and copyright
© 1994 - 2026 by
Delta Media Group, Inc. -- Patent Pending --
7510 Hatch Cir | MLS# 10227214
This single family home located at 7510 Hatch Cir, Bartlett, TN 38002 is currently listed for sale with an asking price of $500,000. This property was built in 1988 and has 5 bedrooms and 3 full baths. Hatch Cir is located in the Bartlett subdivision. Search Bartlett real estate on keithdaniel.crye-leike.com today.